
BEDS4
BATHS2 full 1 partial
SQUARE FEET2,842
MLS#TB8502362
STATUSActive
PROPERTY TYPEResidential - Single Family
SUBDIVISIONSUN KISSED HEIGHTS
Property Description
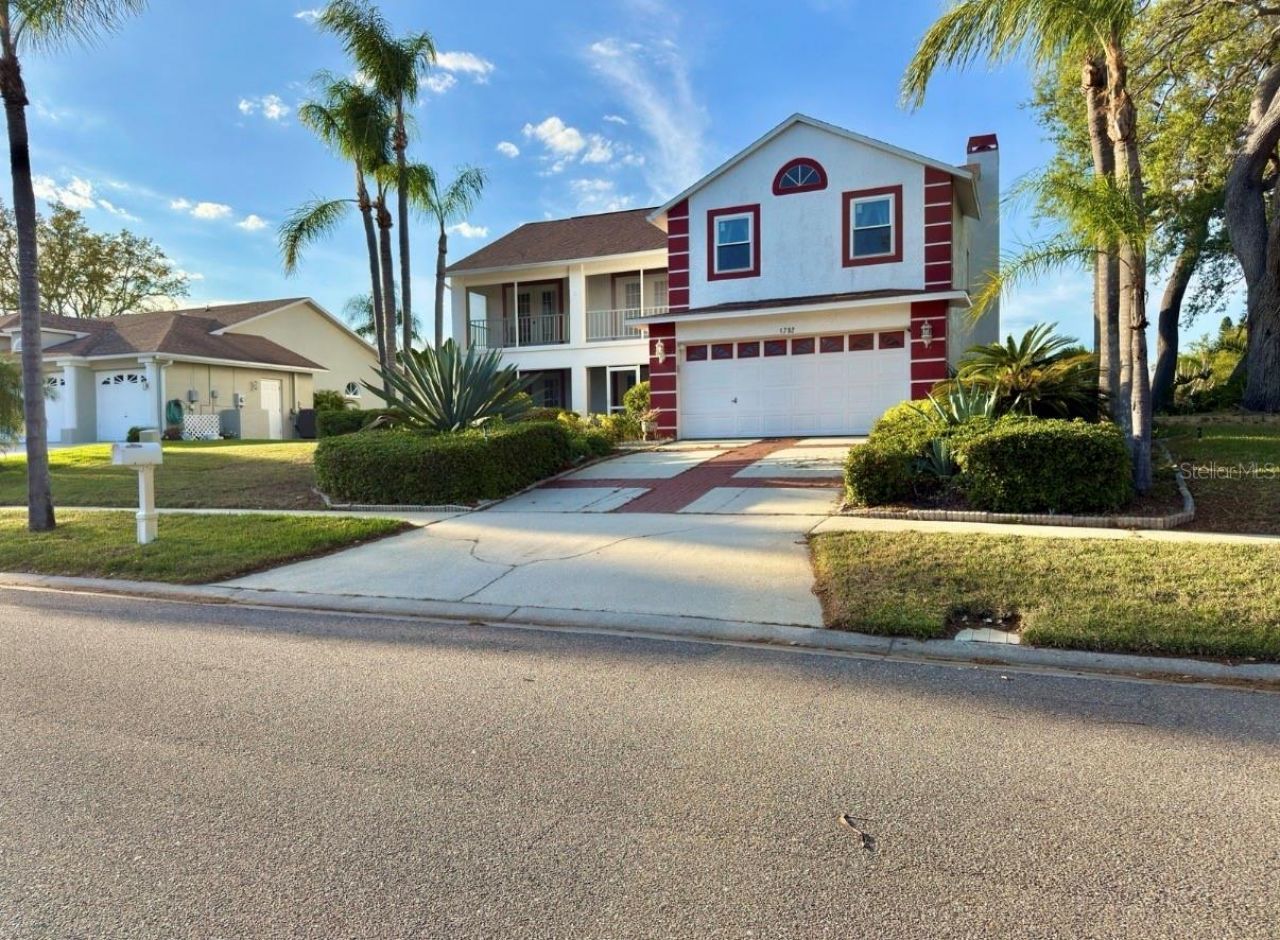
BRAND NEW FLOORS AND UPGRADES!! Spacious and beautifully updated two-story home offering an ideal combination of modern finishes, generous living space, and exceptional outdoor potential. Featuring 4 bedrooms, a loft, expansive living areas, and a 2-car garage, this home is filled with natural light and designed for comfortable everyday living and entertaining.Recent upgrades include premium ceramic tile flooring in the primary bedroom and dining area, along with brand new (installed June 25th 2026) premium 8mm, 22 MIL luxury vinyl plank flooring throughout the remainder of the home, delivering both style and durability. Fresh paint and brand new ceiling fans. The kitchen features stone countertops, stainless steel appliances, ample cabinet space, and a functional breakfast bar with adjoining eat-in dining that opens seamlessly to the main living area. Large sliding glass doors fill the home with natural sunlight, while the spacious living room is anchored by a cozy fireplace, creating a warm and inviting gathering space.Upstairs, the expansive covered balcony provides a peaceful retreat overlooking the backyard. The oversized primary suite offers a spacious ensuite bath with dual vanities, while the additional bedrooms and loft provide flexibility for family, guests, or a home office.The backyard is a standout feature, offering an impressive amount of open space with endless possibilities for outdoor living. Thoughtfully prepared for a future pool, the lot has been cleared with the irrigation system installed around the perimeter, leaving the center of the yard unobstructed-making it an ideal setting for a custom pool, outdoor entertaining area, or private backyard retreat.Additional highlights include multiple covered outdoor living spaces, mature landscaping, abundant storage, and a well-maintained exterior. Combining premium flooring upgrades, a versatile floor plan, and a pool-ready backyard, this home offers the perfect blend of comfort, functionality, and Florida living. Seller motivated!
Property Features
Property Type: Residential - Single Family
Cooling: Central Air
Garage: 2 car attached
Heating: Central, Electric
Lot Size: 0.24 Acres
Roof Type: Shingle
Stories: 2.0
Taxes: $3,299
Year Built: 1995
Amenities
Ceiling Fans(s)
Eat-in Kitchen
Open Floorplan
PrimaryBedroom Upstairs
Stone Counters
Window Treatments
Balcony
French Doors
Garden
Sidewalk
Sliding Doors
Feature Descriptions
Additional Rooms: Family Room, Formal Dining Room Separate, Inside Utility
Appliances: Dishwasher, Disposal, Dryer, Electric Water Heater, Microwave, Washer
Community Features: Street Lights
Days on Site: 105
Directions: Drive north on N Florida Ave and take a left on Explorers Drive. Make a left and head south on Seaside Drive. Make a right on Sunkissed Drive. The home is on the northwest quad of Sunkissed and Seaside.
Exterior: Block, Stucco
Fireplace: Wood Burning
Fireplace Y/N: Yes
Flood Zone Code: X500*
Flooring: Carpet, Tile
Foundation: Slab
Home Warranty Y/N: No
Listing Terms: Cash, Conventional, FHA
Lot: Corner Lot, Cul-De-Sac, City Limits, Landscaped, Oversized Lot, Private, Sidewalk, Sloped, Street Dead-End
Lot Dimensions: 0.24
Other Equipment: Irrigation Equipment
Other Structures: Shed(s)
Ownership: Fee Simple
Patio/Porch: Covered, Enclosed, Front Porch, Rear Porch, Screened
Property Attached Y/N: No
Property Sub-Type: Single Family Residence
Sewer: Public Sewer
Showing Instructions: Supra Lock Box, Appointment Only, Call Listing Agent 2,Call Listing Agent, See Remarks, ShowingTime
Special Sale Provisions: None
Utilities: Cable Connected, Electricity Connected, Fiber Optics
Vegetation: Mature Landscaping, Oak Trees, Trees/Landscaped
Water: Public
Water Access Y/N: No
Room Sizes
Primary Bedroom: 20x25
Kitchen: 13x12
Living Room: 20x25
Local Schools
High School: Tarpon Springs High-PN
Middle School: Tarpon Springs Middle-PN
Elementary School: Tarpon Springs Elementary-PN
Listed By / Shown By
Listed By
Agency Name: CHARLES RUTENBERG REALTY INC
Agency Contact: 866-580-6402
Shown By
Agency Title: Florida Executive Realty
Agency Phone: 813-908-8500

Estimate Your Payment
Estimated Payment
$ 1,682.05 per month $1,244.09 Principal & Interest $274.92 Property Tax $163.04 Homeowner's Insurance
1702 Sunkissed Drive | MLS# TB8502362
This single family home located at 1702 Sunkissed Drive, Tarpon Springs, FL 34689 is currently listed for sale with an asking price of $559,000. This property was built in 1995 and has 4 bedrooms and 2 full and 1 partial baths with 2842 sq. ft. Sunkissed Drive is located in the SUN KISSED HEIGHTS subdivision. Search SUN KISSED HEIGHTS real estate on www.floridaexecutiverealty.com today.