
BEDS4
BATHS4 full
SQUARE FEET3,902
MLS#A4708079
STATUSActive
PROPERTY TYPEResidential - Single Family
SUBDIVISIONRYE WILDERNESS ESTATES
Property Description
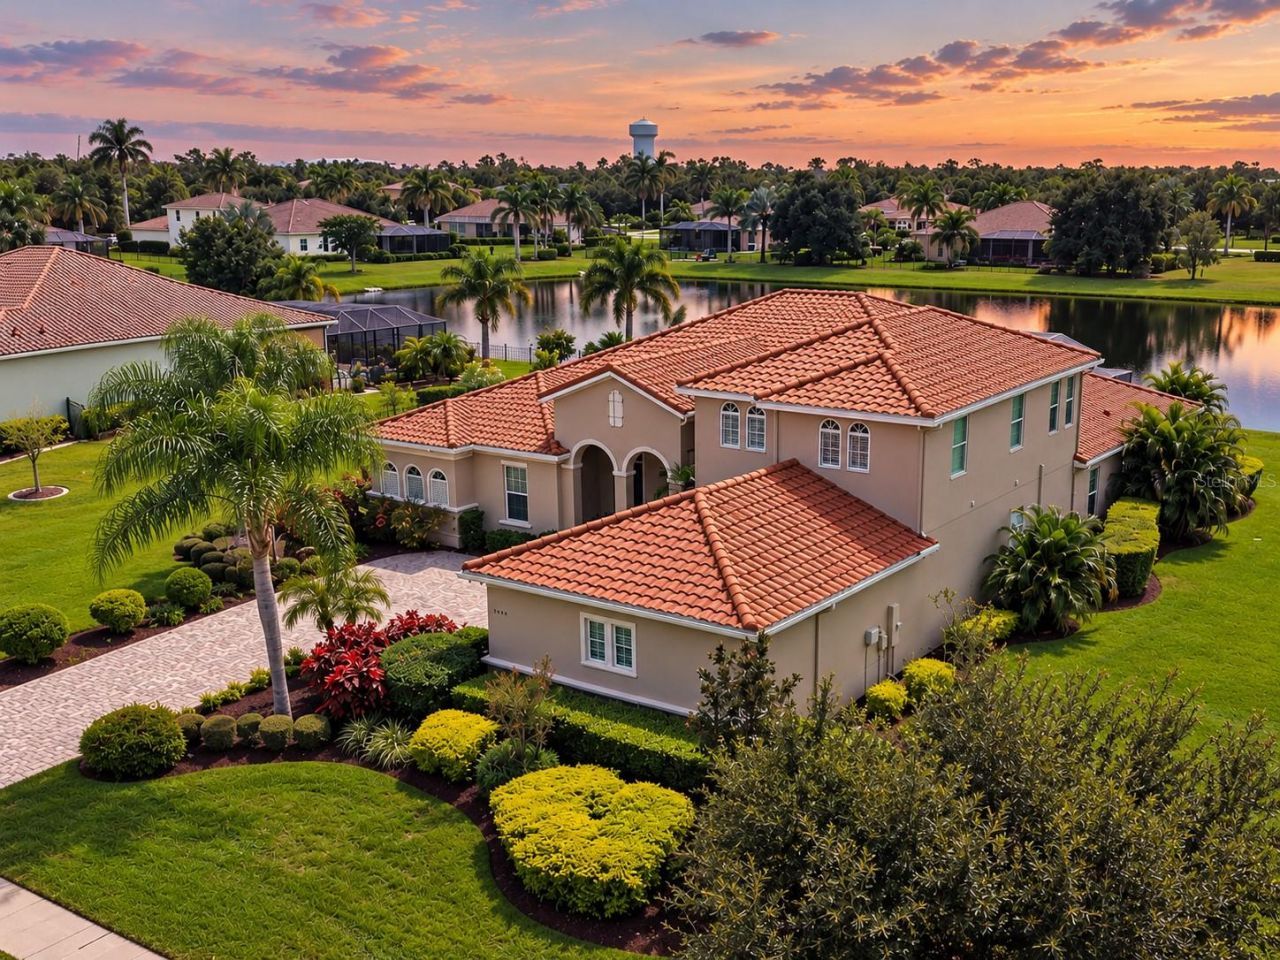
3902 sq ft, Custom gas heated salt water pebble-tech Pool w/ 50'x45' Travertine lanai, 0.51 Acre, tile roof, 200 gallon Propane Gas Tank, 3-car side load garage, 4 Bd (2 en-suites), 4 Full Bath, $20k of Vinyl Luxury Flooring, No Carpeting, Kitchen Remodel 2018, A/C 2024, 2026 new fridge & cooktop, 2026 Interior painted. EXCEPTIONAL LAKEFRONT LIVING WITH ONE OF THE MOST IMPRESSIVE POOL AND OUTDOOR LIVING SPACES CURRENTLY AVAILABLE IN RYE WILDERNESS! Offering an impressive 3,902 square feet, 4 bedrooms, 4 full baths, TWO ENSUITE BEDROOMS, an enormous bonus room and an oversized 3-car side-load garage, this beautifully updated residence delivers exceptional space, flexibility and the Florida lifestyle buyers dream about. The showpiece of this home is its extraordinary outdoor living area. Overlooking a gorgeous lake, the CUSTOM GAS HEATED SALTWATER POOL is surrounded by an incredible 50' x 49' TRAVERTINE LANAI, ideally positioned to enjoy sunshine on the pool throughout the day. Just as impressive is the tremendous 35' x 22' COVERED OUTDOOR LIVING AREA, the largest covered area offered of any model in RW, providing abundant shaded space for dining, entertaining and relaxing out of the Florida sun. Updated pool technology allows pool features to be conveniently controlled from your phone, while a buried 200-gallon propane tank heats the pool and offers potential flexibility for additional propane-powered equipment or a future generator, subject to proper installation and requirements. Inside, nearly 4,000 square feet provides wonderfully spacious living areas enhanced by plantation shutters throughout and beautiful luxury vinyl flooring. Approximately $20,000 was invested to replace all carpeting with luxury vinyl flooring-THERE IS NO CARPET IN THIS HOME. The beautifully remodeled kitchen was updated in 2018 with blanc wood cabinetry, stainless steel appliances, breakfast bar, and an oversized aquarium window framing a spectacular view of the pool and lanai. A NEW REFRIGERATOR AND COOKTOP were added in 2026. The expansive primary suite (20'x18') is a true retreat with his-and-hers closets and a spacious primary bath featuring dual granite vanities, soaking tub and separate shower. Two ensuite bedrooms provide exceptional privacy and flexibility for family members and overnight guests. An exceptionally large BONUS ROOM (22'x20') creates even more possibilities and the potential to convert a portion of the space into an additional bedroom while still retaining a substantial family room, media room, game room or home office. ***Thoughtful improvements include a NEW A/C IN 2024, exterior paint in 2020, FRESH INTERIOR PAINT IN 2026, new pool light and updated pool-control software in 2025, NEW refrigerator and cooktop in 2026, and a NEW laundry-rm sink & cabinetry in 2026. The roof has been recently cleaned, and the expansive paver areas have been professionally cleaned and sealed. Completing the property is an oversized 3-car side-load garage (36'x21') & a beautiful lakefront homesite providing the perfect backdrop for this remarkable residence. With nearly 4,000 square feet, 4 BD, 4 full baths, two ensuite bedrooms, tremendous living space and a spectacular resort-style pool and lanai, this home offers a combination that is difficult to duplicate. SPACE TO LIVE. ROOM TO ENTERTAIN. BEAUTIFUL LAKE VIEWS. AN EXTRAORDINARY OUTDOOR LIFESTYLE. WELCOME HOME TO RYE WILDERNESS.
Property Features
Property Type: Residential - Single Family
Cooling: Central Air
Garage: 3 car attached
Heating: Central, Heat Pump
Home Style: Florida
Lot Size: 0.51 Acres
Roof Type: Tile
Stories: 2.0
Taxes: $7,300
Year Built: 2012
Amenities
Ceiling Fans(s)
Eat-in Kitchen
High Ceilings
Kitchen/Family Room Combo
Living Room/Dining Room Combo
Open Floorplan
Primary Bedroom Main Floor
Solid Surface Counters
Solid Wood Cabinets
Split Bedroom
Stone Counters
Thermostat
Tray Ceiling(s)
Walk-In Closet(s)
Window Treatments
Hurricane Shutters
Lighting
Private Mailbox
Rain Gutters
Sidewalk
Feature Descriptions
Additional Rooms: Bonus Room, Den/Library/Office, Family Room, Formal Dining Room Separate, Formal Living Room Separate
Appliances: Convection Oven, Cooktop, Dishwasher, Disposal, Dryer, Electric Water Heater, Microwave, Refrigerator, Washer
Association Amenities: Playground
Community Features: Deed Restrictions, Dog Park, Golf Carts OK, Irrigation-Reclaimed Water, Park, Playground, Sidewalks, Street Lights
Days on Site: 6
Directions: FROM I75, TAKE EXIT 220, HEAD EAST 4.2 MILES ON STATE RD 64 TO RYE RD. WHEN YOU GET TO THE 2ND TRAFFIC CIRCLE TAKE THE 3RD EXIT AND HEAD NORTH ON RYE RD. TRAVEL 2.5 MILES TO RYE WILDERNESS AND TURN RIGHT ONTO 167TH BLVD NE, TURN LEFT ON 2ND AVE EASST,
Energy Efficient: Appliances, HVAC
Exterior: Block, Stucco
Flood Zone Code: X
Flooring: Ceramic Tile, Luxury Vinyl
Foundation: Slab
Garage Dimensions: 38x21
HOA Fee: 250/ Quarterly
HOA Y/N: Yes
Home Warranty Y/N: No
Listing Terms: Cash, Conventional, VA Loan
Lot: Landscaped, Level, Oversized Lot, Sidewalk, Paved
Lot Dimensions: 0.51
Model: Osprey
Other Equipment: Irrigation Equipment
Ownership: Fee Simple
Parking: Garage Door Opener, Garage Faces Side, Oversized
Parking Notes: Garage Door Opener, Garage Faces Side, Oversized
Patio/Porch: Front Porch
Pets Allowed: Yes
Pets Restrictions: PLS SEE ATTACHED RULES & REGS
Pool: Fiber Optic Lighting, Gunite, Heated, In Ground, Lighting, Salt Water, Screen Enclosure
Property Attached Y/N: No
Property Sub-Type: Single Family Residence
Sewer: Public Sewer
Showing Instructions: Listing Agent Must Accompany
Spa: Heated, In Ground
Special Sale Provisions: None
Swimming Pool: Yes
Utilities: Cable Available, Electricity Connected, Fiber Optics, Propane, Sewer Connected, Sprinkler Recycled, Underground Utilities, Water Connected
Vegetation: Oak Trees, Trees/Landscaped
Water: Public
Water Access Y/N: No
Water View: Lake
Windows: Shutters, Window Treatments
Zoning: X
Room Sizes
Primary Bedroom: 20x18
Living Room: 17x15
Family Room: 19x17
Primary Bathroom: 18x12
Bonus Room: 21x22
Kitchen: 12x12
Bedroom 2: 15x12
Bedroom 3: 12x12
Bedroom 4: 12x12
Local Schools
High School: Lakewood Ranch High
Middle School: Carlos E. Haile Middle
Elementary School: Gene Witt Elementary
Listed By / Shown By
Listed By
Agency Name: COMPASS FLORIDA LLC
Agency Contact: 941-279-3630
Shown By
Agency Title: Florida Executive Realty
Agency Phone: 813-908-8500

Estimate Your Payment
Estimated Payment
$ 3,185.98 per month $2,278.98 Principal & Interest $608.33 Property Tax $298.67 Homeowner's Insurance
17014 E 2nd Avenue | MLS# A4708079
This single family home located at 17014 E 2nd Avenue, Bradenton, FL 34212 is currently listed for sale with an asking price of $1,024,000. This property was built in 2012 and has 4 bedrooms and 4 full baths with 3902 sq. ft. E 2nd Avenue is located in the RYE WILDERNESS ESTATES subdivision. Search RYE WILDERNESS ESTATES real estate on www.floridaexecutiverealty.com today.