
BEDS5
BATHS4 full
SQUARE FEET3,245
MLS#TB8537003
STATUSActive
PROPERTY TYPEResidential - Single Family
SUBDIVISIONLA FOREST AT GREEN SPRINGS THE GROVE
Property Description
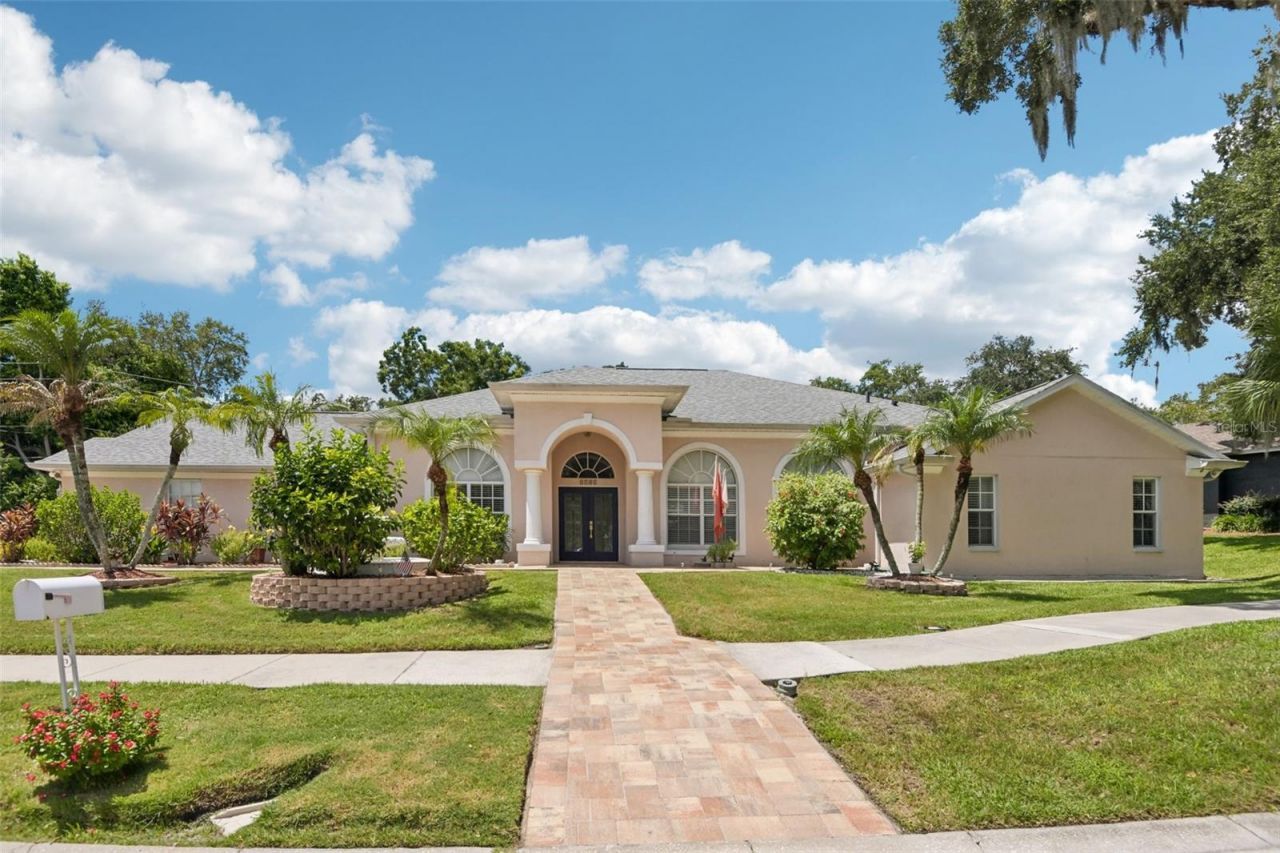
Virtually Staged. Updated 5BR/4BA home built on a post tension slab sits on an expansive lot with quiet surroundings, this 5-bedroom, 4-bathroom residence offers exceptional space, thoughtful updates, and convenient proximity to downtown Safety Harbor. A new gloss-sealed paver driveway (May 2026) offers massive parking leading to the 3-car garage with epoxy flooring. Arrive past a fountain and new double glass doors into an open layout with custom window treatments and tinted rear glass. The living space features a built-in entertainment center with a Bose system, while the kitchen boasts a new butler's pantry with mahogany counters and a lighted bar. Highlights include a primary bath with a tub/jacuzzi, a private pool-side bedroom with its own entrance, a water softener, and an 8-camera 4K security system.The backyard is an outdoor haven, showcasing a gloss-sealed paver deck and a remodeled saltwater pool (2023) with built-in jet seating. Host at the granite bar with a sink, fan, and 65 TV, or gather around the travertine propane fire pit. Complete with an irrigation system, retaining wall, and a 10'x10' shed with a riding mower, this property combines quality updates with prime location.
Property Features
Property Type: Residential - Single Family
Cooling: Central Air, Humidity Control
Fenced: Yes
Garage: 3
Heating: Central, Electric, Heat Pump, Propane
Home Style: Contemporary, Custom, Florida
Lot Size: 0.46 Acres
Roof Type: Shingle
Stories: 1.0
Taxes: $6,765
Year Built: 2003
Amenities
Built-in Features
Cathedral Ceiling(s)
Ceiling Fans(s)
Dry Bar
Open Floorplan
Solid Surface Counters
Solid Wood Cabinets
Tray Ceiling(s)
Vaulted Ceiling(s)
Walk-In Closet(s)
Window Treatments
Fire Pit
French Doors
Garden
Lighting
Outdoor Kitchen
Private Yard
Sidewalk
Storage
Feature Descriptions
Additional Rooms: Attic, Family Room, Inside Utility, Storage Rooms
Appliances: Bar Fridge, Built-In Oven, Convection Oven, Dishwasher, Disposal, Dryer, Electric Water Heater, Exhaust Fan, Microwave, Range, Range Hood, Refrigerator, Washer, Water Softener
Association Amenities: Vehicle Restrictions
Community Features: No Truck/RV/Motorcycle Parking, Street Lights
Directions: From McMullen Booth Rd, head east on Enterprise Rd, then turn south onto Country Trails Dr to the property on your right.
Exterior: Block, Stucco
Fencing: Fenced
Fireplace: Gas, Non Wood Burning, Outside
Fireplace Y/N: Yes
Flood Zone Code: X
Flooring: Epoxy, Laminate, Tile
Foundation: Slab
HOA Fee: 275/ Annually
HOA Y/N: Yes
Home Warranty Y/N: No
Listing Terms: Cash, Conventional, VA Loan
Lot: City Limits, Landscaped, Oversized Lot, Sidewalk, Paved
Lot Dimensions: 0.46
Other Equipment: Fire Pit, Irrigation Equipment, Private Yard, Fuel Tank(s)
Other Structures: Outdoor Kitchen, Shed(s), Storage
Ownership: Fee Simple
Parking: Driveway, Garage Door Opener, Ground Level, Off Street, Oversized, Parking Pad
Parking Notes: Driveway, Garage Door Opener, Ground Level, Off Stree
Patio/Porch: Covered, Deck, Patio, Porch, Screened
Pets Allowed: Breed Restrictions, Yes
Pets Restrictions: Buyers to verify all rules & restrictions with HOA!
Pool: Auto Cleaner, Deck, In Ground, Lighting, Other, Pool Sweep, Salt Water, Screen Enclosure, Tile
Property Attached Y/N: No
Property Sub-Type: Single Family Residence
Security: Closed Circuit Camera(s), Security Lights, Security System, Smoke Detector(s)
Sewer: Public Sewer
Showing Instructions: Appointment Only, Lock Box Electronic, ShowingTime
Special Sale Provisions: None
Swimming Pool: Yes
Utilities: BB/HS Internet Available, Cable Available, Electricity Connected, Propane, Public, Sewer Connected, Underground Utilities, Water Connected
Vegetation: Fruit Trees, Mature Landscaping, Oak Trees
Water: Public
Water Access Y/N: No
Windows: Blinds, Tinted Windows, Window Treatments
Room Sizes
Family Room: 15x15
Kitchen: 12x13
Living Room: 15x13
Primary Bedroom: 18x15
Local Schools
High School: Countryside High-PN
Middle School: Safety Harbor Middle-PN
Elementary School: Safety Harbor Elementary-PN
Listed By / Shown By
Listed By
Agency Name: REDFIN CORPORATION
Agency Contact: 813-518-8756
Shown By
Agency Title: Florida Executive Realty
Agency Phone: 813-908-8500

Estimate Your Payment
Estimated Payment
$ 4,087.88 per month $3,115.79 Principal & Interest $563.75 Property Tax $408.33 Homeowner's Insurance
1701 Country Trails Drive | MLS# TB8537003
This single family home located at 1701 Country Trails Drive, Safety Harbor, FL 34695 is currently listed for sale with an asking price of $1,399,999. This property was built in 2003 and has 5 bedrooms and 4 full baths with 3245 sq. ft. Country Trails Drive is located in the LA FOREST AT GREEN SPRINGS THE GROVE subdivision. Search LA FOREST AT GREEN SPRINGS THE GROVE real estate on www.floridaexecutiverealty.com today.