
BEDS4
BATHS3 full
SQUARE FEET2,335
MLS#TB8528814
STATUSActive
PROPERTY TYPEResidential - Single Family
SUBDIVISIONBROOKSIDE
Property Description
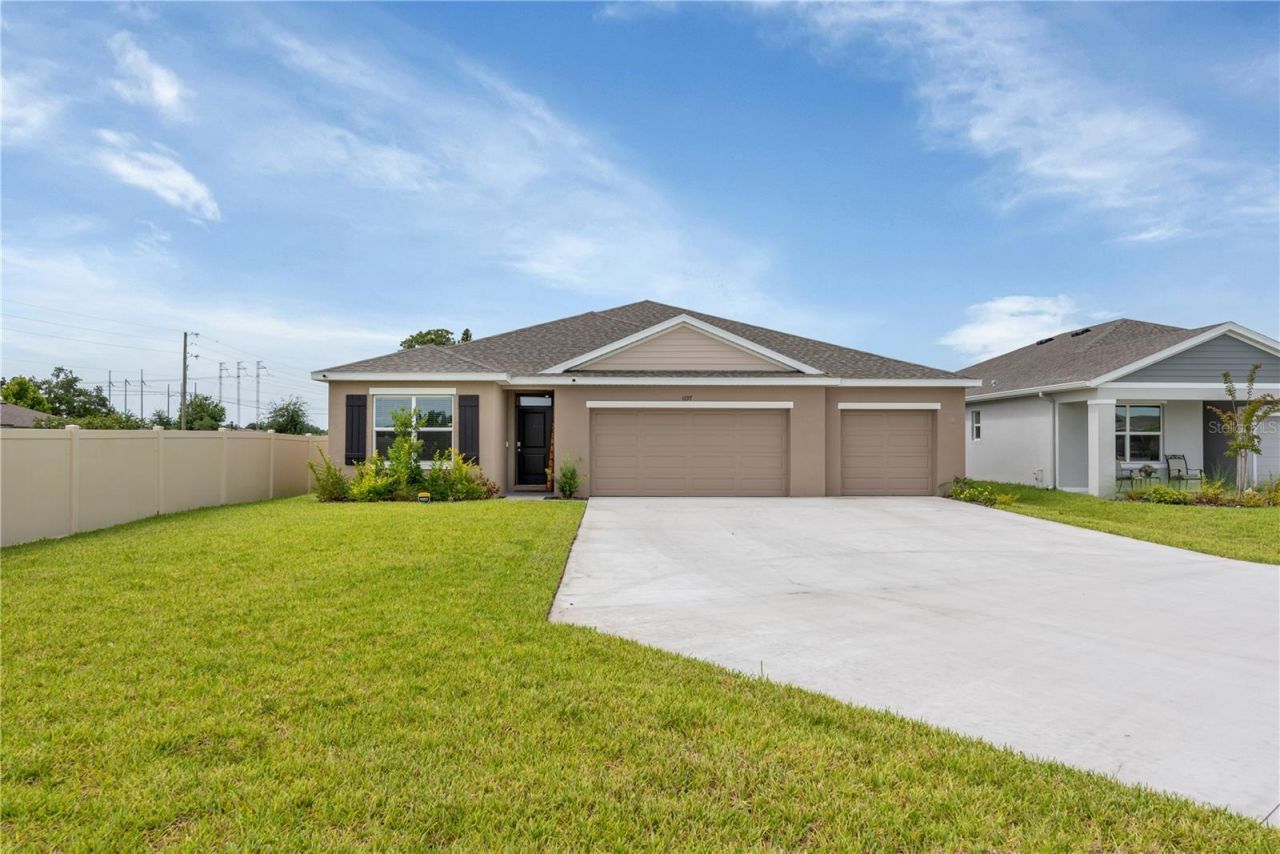
Introducing the Denham at Brookside, a stunning single-story home designed for modern family living. Spanning 2,300+ square feet offering 4 bedrooms, 3 bathrooms, a spacious 3 car garage with a 9 CAR DRIVEWAY! Located on a cul-de-sac with over a 1/4 acre lot. The Denham features an open-concept design that maximizes space and comfort. This 4-bedroom, 3-bathroom home is ideal for both everyday living and entertaining. The gourmet kitchen features stainless steel appliances, a large quartz center island and countertops, and a generous walk-in pantry, all seamlessly integrated with the living and dining areas. Each bedroom in the Denham is designed for privacy and relaxation. The primary suite, located at the rear of the home, offers a private retreat with an en-suite bathroom featuring a walk-in closet, double vanity, and walk-in shower. The additional bedrooms are versatile and well-sized, with two sharing a bathroom and one having its own dedicated bathroom. The Denham includes advanced smart home technology. Control various aspects of your home remotely via your smart device, enhancing security and convenience. This home also features energy-efficient appliances (washer & dryer included), quartz countertops, and a blind package. Residents can enjoy amenities such as a community pool, clubhouse, half basketball court, tot lot, and dog park. Why wait to build!? Make your appointment today!
Property Features
Property Type: Residential - Single Family
Cooling: Central Air
Fenced: Yes
Garage: 3 car attached
Heating: Central, Heat Pump
Lot Size: 0.28 Acres
Roof Type: Shingle
Stories: 1.0
Taxes: $4,234
Year Built: 2025
Amenities
High Ceilings
Open Floorplan
Stone Counters
Thermostat
Walk-In Closet(s)
Hurricane Shutters
Sidewalk
Sliding Doors
Feature Descriptions
Appliances: Dishwasher, Disposal, Dryer, Electric Water Heater, Microwave, Range, Refrigerator, Washer
Association Amenities: Basketball Court, Clubhouse, Playground, Pool
Builder: DR Horton
Community Features: Clubhouse, Community Mailbox, Dog Park, Playground, Pool
Directions: FROM US 41 GO WEST ON 14TH AVE SW, TURN RIGHT ONTO 12TH STREET SE LEFT ONTO SOURWOOD.
Exterior: Block, Stucco
Fencing: Vinyl
Flood Zone Code: X
Flooring: Carpet, Luxury Vinyl
Foundation: Slab
HOA Fee: 85/ Annually
HOA Y/N: Yes
Home Warranty Y/N: No
Listing Terms: Cash, Conventional, FHA, USDA Loan, VA Loan
Lot: Cul-De-Sac, Sidewalk
Lot Dimensions: 0.28
Model: Denham
Other Equipment: Irrigation Equipment
Ownership: Fee Simple
Parking: Garage Door Opener
Parking Notes: Garage Door Opener
Patio/Porch: Covered, Patio
Pets Allowed: Yes
Pets Restrictions: Buyer / Buyers Agent to verify with HOA
Property Attached Y/N: No
Property Sub-Type: Single Family Residence
Sewer: Public Sewer
Showing Instructions: Supra Lock Box, Appointment Only, See Remarks, ShowingTime
Special Sale Provisions: None
Utilities: BB/HS Internet Available, Cable Available, Electricity Connected, Phone Available, Sewer Connected, Water Connected
Water: Public
Water Access Y/N: No
Windows: Blinds
Zoning: PD
Room Sizes
Great Room: 16x19
Kitchen: 14x14
Dining Room: 13x14
Primary Bedroom: 13x17
Primary Bathroom: 13x9
Bedroom 2: 11x13
Bedroom 3: 11x12
Bedroom 4: 11x13
Local Schools
High School: Lennard-HB
Middle School: Shields-HB
Elementary School: Ruskin-HB
Listed By / Shown By
Listed By
Agency Name: AGILE GROUP REALTY
Agency Contact: 813-569-6294
Shown By
Agency Title: Florida Executive Realty
Agency Phone: 813-908-8500

Estimate Your Payment
Estimated Payment
$ 1,309.13 per month $845.49 Principal & Interest $352.83 Property Tax $110.80 Homeowner's Insurance
1697 Sourwood Drive | MLS# TB8528814
This single family home located at 1697 Sourwood Drive , Ruskin, FL 33570 is currently listed for sale with an asking price of $379,900. This property was built in 2025 and has 4 bedrooms and 3 full baths with 2335 sq. ft. Sourwood Drive is located in the BROOKSIDE subdivision. Search BROOKSIDE real estate on www.floridaexecutiverealty.com today.