
BEDS4
BATHS2 full
SQUARE FEET1,828
MLS#C7531889
STATUSActive
PROPERTY TYPEResidential - Single Family
SUBDIVISIONCOVE AT WEST PORT
Property Description
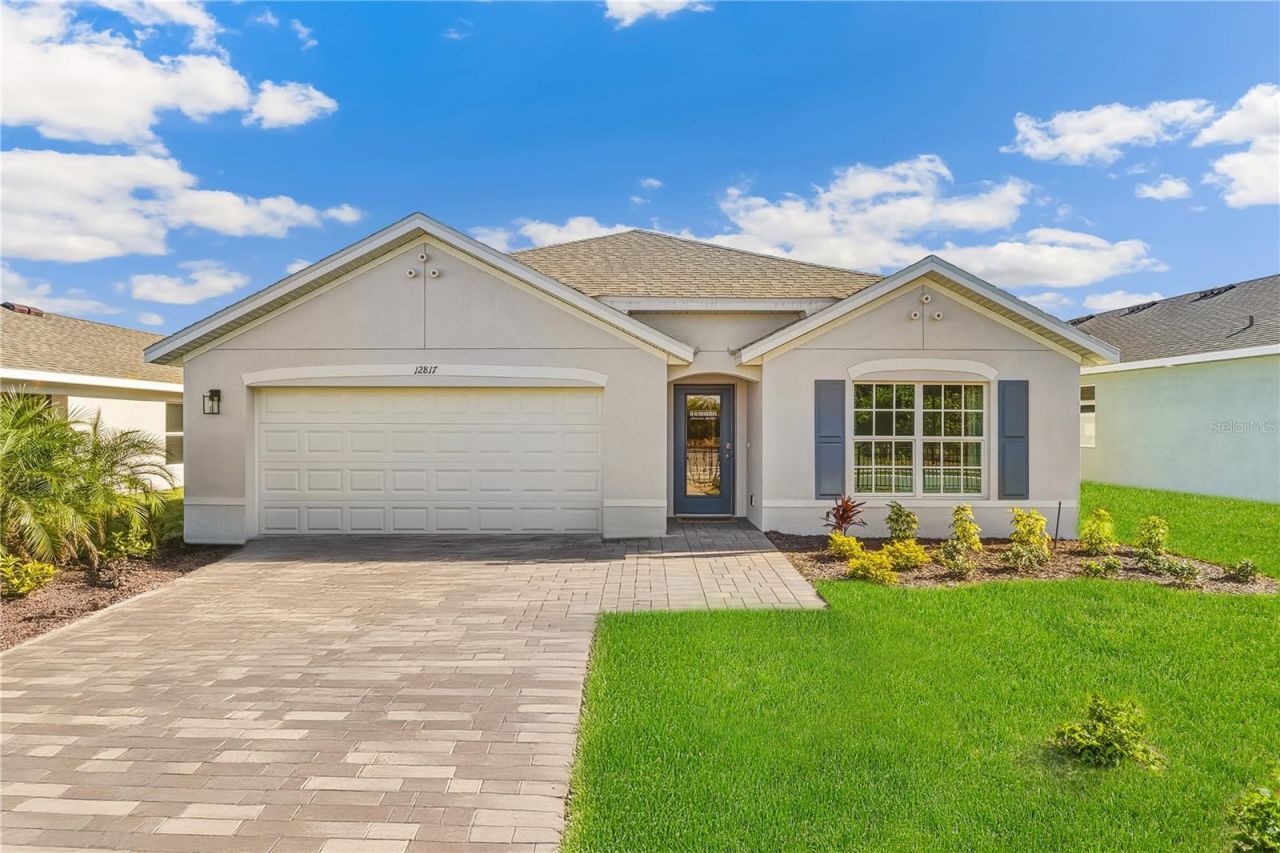
Pre-Construction. To be built. The Cali floorplan at Cove at West Port is a 1,828 square foot home with four bedrooms, two bathrooms, and a two-car garage. As one of our most popular floorplans, this one-story home features an open-concept design to enhance the modern feel of this home.The well-appointed kitchen includes a large island perfect for bar-style eating or entertaining, a walk-in pantry, quartz countertops, and plenty of cabinets to offer ample storage space. The dining room and living room both overlook the covered lanai, which is a great area for relaxing and enjoying the Florida weather. The large primary bedroom located at the back of the home for privacy, can comfortably fit a king-size bed, and includes an en suite bathroom with double vanity, spacious walk-in closet, and separate linen closet. Three other bedrooms share a second bathroom with the fourth bedroom located away so that it can be used as a den, flex space, or bedroom. The two-car garage connects to the front hallway where the laundry room and an extra storage closet are also located.
Property Features
Property Type: Residential - Single Family
Cooling: Central Air
Heating: Central, Electric
Home Style: Ranch
Lot Size: 0.15 Acres
Roof Type: Shingle
Stories: 1.0
Taxes: $2,565
Year Built: 2026
Amenities
Living Room/Dining Room Combo
Open Floorplan
Solid Surface Counters
Walk-In Closet(s)
Hurricane Shutters
Sidewalk
Feature Descriptions
Additional Rooms: Great Room
Appliances: Dishwasher, Disposal, Electric Water Heater, Microwave, Range, Refrigerator
Association Amenities: Clubhouse, Fitness Center, Gated, Pickleball Court(s), Pool
Builder: DR HORTON
Community Features: Clubhouse, Community Mailbox, Dog Park, Fitness Center, Gated Community - No Guard, Sidewalks, Street Lights
Directions: From Englewood take Hwy 776/S. McCall Rd towards Port Charlotte. Turn left into West Port. Go through Centennial Blvd. Follow the signs to the DR Horton sales office. From 41 going south on Hwy 41 right into West Port. Follow signs to sales office
Exterior: Block, Concrete, Stucco
Flood Zone Code: X
Flooring: Carpet, Luxury Vinyl
Foundation: Slab
HOA Fee: 319.91/ Monthly
HOA Y/N: Yes
Home Warranty Y/N: Yes
Listing Terms: Cash, Conventional, FHA, VA Loan
Lot: Landscaped, Paved, Private
Lot Dimensions: 0.15
Model: Cali
Number of Pets: 3
Ownership: Fee Simple
Patio/Porch: Covered
Pets Allowed: Yes
Property Attached Y/N: No
Property Sub-Type: Single Family Residence
Security: Gated Community, Smoke Detector(s)
Sewer: Public Sewer
Showing Instructions: See Remarks
Special Sale Provisions: None
Utilities: Electricity Connected, Fiber Optics, Sprinkler Recycled, Underground Utilities
Vegetation: Trees/Landscaped
Water: Canal/Lake For Irrigation
Water Access Y/N: No
Windows: Double Pane Windows, Low-Emissivity Windows
Zoning: PD
Room Sizes
Primary Bedroom: 18x11
Bedroom 2: 10.4x11
Bedroom 3: 10.4x11
Bedroom 4: 11x18
Dinette: 11x10.5
Living Room: 15.1x16.4
Kitchen: 18x11
Local Schools
High School: Port Charlotte High
Middle School: Murdock Middle
Elementary School: Liberty Elementary
Listed By / Shown By
Listed By
Agency Name: DR HORTON REALTY SW FL LLC
Agency Contact: 239-338-8986
Shown By
Agency Title: Florida Executive Realty
Agency Phone: 813-908-8500

Estimate Your Payment
Estimated Payment
$ 1,194.34 per month $866.97 Principal & Interest $213.75 Property Tax $113.62 Homeowner's Insurance
16929 Stonefort Lane | MLS# C7531889
This single family home located at 16929 Stonefort Lane , Port Charlotte, FL 33953 is currently listed for sale with an asking price of $389,550. This property was built in 2026 and has 4 bedrooms and 2 full baths with 1828 sq. ft. Stonefort Lane is located in the COVE AT WEST PORT subdivision. Search COVE AT WEST PORT real estate on www.floridaexecutiverealty.com today.