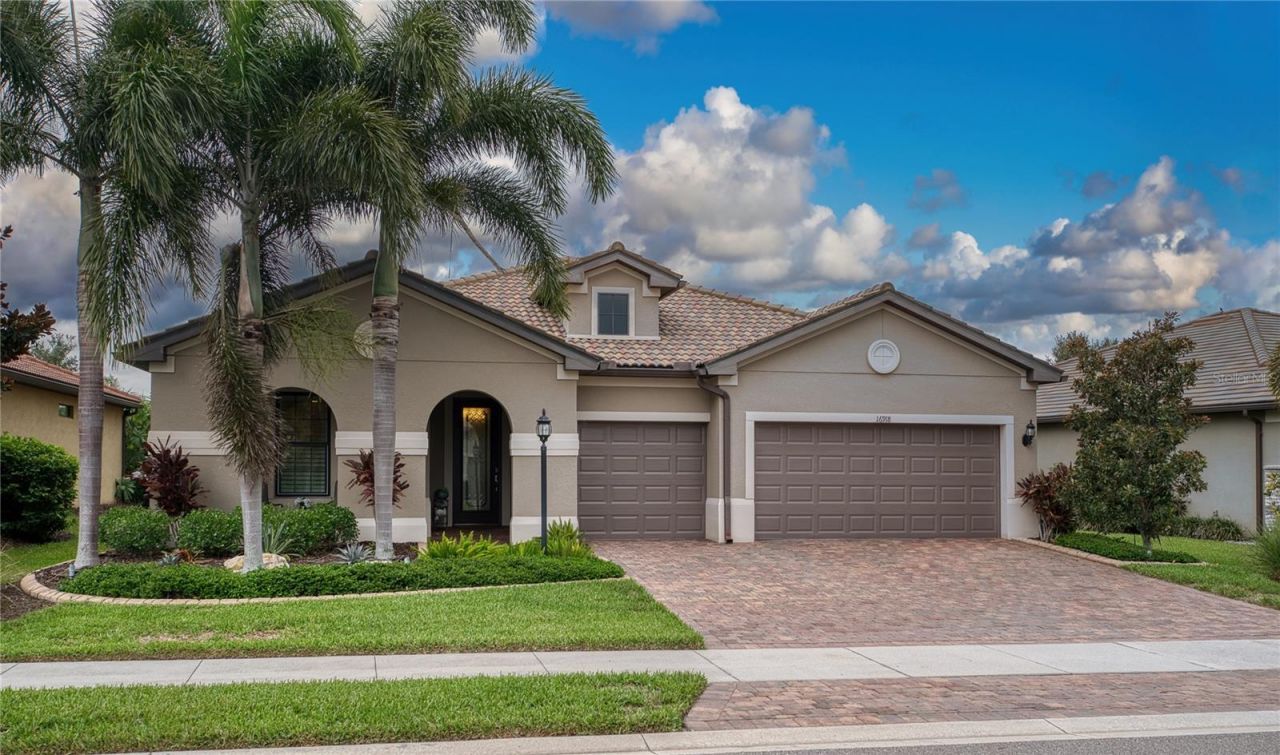

BEDS3
BATHS3 full
SQUARE FEET2,634
MLS#A4701737
STATUSActive
PROPERTY TYPEResidential - Single Family
SUBDIVISIONDEL WEBB
Property Description
Welcome to the Infinity floor plan. With 3 bedrooms, 3 full baths plus den, this spacious home even has room for a large dining room table to entertain family and friends. Attention to detail as well as the premium upgrades are evident when you walk through the front door. The kitchen island has been extended to accommodate more - Meticulously cared for this home is truly move in ready. IMPACT WINDOWS, HURRICANE GLASS FRONT DOOR, HURRICANE SHADES ON THE LANAI, WHOLE HOUSE GENERATOR AND SURGE PROTECTOR will give you peace of mind whether you are here, or traveling. As you walk through the home, your eye is drawn to the extended large lanai, which affords both privacy and pond view. The nebular lighting invites you to enjoy the evenings with your glass of wine! (The built in cabinet with the wine fridge stays with the home) Del Webb Lakewood Ranch has a full calendar of events to keep you busy from morning to night. The location of this community gives easy access to all that is available to Sarasota or Tampa. Close to UTC Mall, Mote Marine - plenty of grocery choices and restaurants, We are close to Everything - but Away from it all.
Property Features
Property Type: Residential - Single Family
Cooling: Central Air
Garage: 3 car attached
Heating: Heat Pump
Lot Size: 0.20 Acres
Roof Type: Tile
Stories: 1.0
Taxes: $8,099
Year Built: 2016
Amenities
Built-in Features
Ceiling Fans(s)
Crown Molding
Eat-in Kitchen
High Ceilings
In Wall Pest System
Open Floorplan
Primary Bedroom Main Floor
Solid Surface Counters
Solid Wood Cabinets
Walk-In Closet(s)
Window Treatments
Outdoor Grill
Rain Gutters
Sliding Doors
Feature Descriptions
Additional Rooms: Den/Library/Office
Appliances: Built-In Oven, Cooktop, Dishwasher, Disposal, Dryer, Gas Water Heater, Microwave, Range Hood, Refrigerator, Washer, Wine Refrigerator
Association Amenities: Clubhouse, Fence Restrictions, Fitness Center, Gated, Pickleball Court(s), Pool, Recreation Facilities, Security, Spa/Hot Tub, Tennis Court(s)
Community Features: Clubhouse, Deed Restrictions, Dog Park, Fitness Center, Gated Community - No Guard, Golf Carts OK, Irrigation-Reclaimed Water, Pool, Restaurant, Sidewalks, Tennis Court(s)
Directions: From SR70 - 6 miles east of exit 217 - Right into Del Webb - First right onto Ellsworth- around the circle to Chester Trail. Loudon is the first street on the right, and the home is the 2nd on the left. From University and Lorraine, take Masters Ave. to
Exterior: Block
Flood Zone Code: X
Flooring: Luxury Vinyl, Tile
Foundation: Slab
Garage Dimensions: 29x20
HOA Fee: 1648/ Quarterly
HOA Y/N: Yes
Home Warranty Y/N: No
Hot Tub: Yes
Listing Terms: Cash, Conventional, VA Loan
Lot Dimensions: 0.2
Number of Pets: 2
Other Equipment: Irrigation Equipment
Ownership: Fee Simple
Pets Allowed: Yes
Pets Restrictions: Must be on leash
Pets Size: Large (61-100 Lbs.)
Property Attached Y/N: No
Property Sub-Type: Single Family Residence
Senior Community: Yes
Sewer: Public Sewer
Showing Instructions: Supra Lock Box, Appointment Only, Call Listing Agent, Gate Code Required
Special Sale Provisions: None
Utilities: Cable Connected, Electricity Connected, Natural Gas Connected, Underground Utilities, Water Connected
Water: Canal/Lake For Irrigation
Water Access Y/N: No
Water View: Pond
Zoning: A PDR
Room Sizes
Bedroom 2: 12x11
Bedroom 3: 11x11
Dining Room: 14x15
Great Room: 19x25
Kitchen: 15x16
Dinette: 13x12
Primary Bedroom: 17x14
Office: 13x10
Listed By / Shown By
Listed By
Agency Name: BRIGHT REALTY
Agency Contact: 941-552-6036
Shown By
Agency Title: Florida Executive Realty
Agency Phone: 813-908-8500

Estimate Your Payment
Estimated Payment
$ 2,915.00 per month $1,980.53 Principal & Interest $674.92 Property Tax $259.55 Homeowner's Insurance
16918 Loudon Place | MLS# A4701737
This single family home located at 16918 Loudon Place, Bradenton, FL 34202 is currently listed for sale with an asking price of $889,900. This property was built in 2016 and has 3 bedrooms and 3 full baths with 2634 sq. ft. Loudon Place is located in the DEL WEBB subdivision. Search DEL WEBB real estate on www.floridaexecutiverealty.com today.