
BEDS4
BATHS2 full
SQUARE FEET1,686
MLS#G5119241
STATUSActive
PROPERTY TYPEResidential - Single Family
SUBDIVISIONMOUNT DORA LANCASTER AT LOCH LEVEN
Property Description
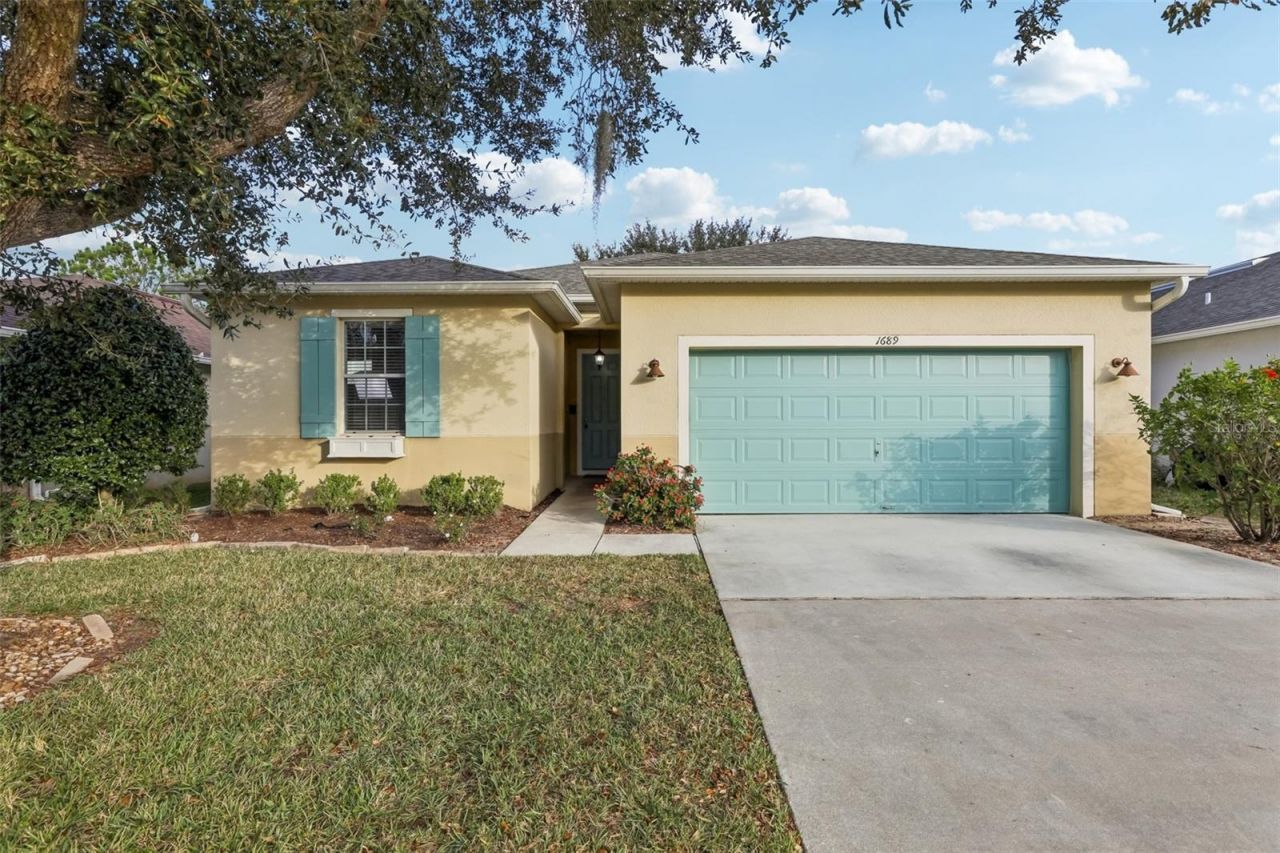
Welcome home to this charming, one-owner Mount Dora property offering 3 bedrooms, 2 bathrooms, and a versatile bonus room with a closet, ideal for a home office, den, or potential 4th bedroom! Built in 2010, this home features a comfortable, functional floor plan with plenty of flexibility to suit your lifestyle. Major improvements include a new roof in 2025 and a new HVAC system in 2021, providing added peace of mind. Enjoy the privacy of having no rear neighbors, a wonderful feature for relaxing and enjoying your backyard. Conveniently located near shopping, dining, and everyday essentials, with easy access to historic downtown Mount Dora and downtown Eustis, both known for their charming shops, restaurants, and popular festivals. As an added bonus, the seller is offering a $3,000 flooring allowance with an acceptable offer, giving buyers the opportunity to select flooring that complements their personal style! This is a fantastic opportunity to own a home in a desirable Mount Dora location. Schedule your private showing today!
Property Features
Property Type: Residential - Single Family
Cooling: Central Air
Fenced: Yes
Heating: Central, Electric
Home Style: Contemporary
Lot Size: 0.13 Acres
Roof Type: Shingle
Stories: 1.0
Taxes: $5,273
Year Built: 2010
Amenities
Ceiling Fans(s)
Kitchen/Family Room Combo
Open Floorplan
Stone Counters
Walk-In Closet(s)
Sidewalk
Feature Descriptions
Additional Rooms: Den/Library/Office
Appliances: Dishwasher, Disposal, Dryer, Electric Water Heater, Microwave, Range, Refrigerator, Washer
Community Features: Playground, Street Lights
Days on Site: 1
Directions: from 441 turn right onto 44, right onto Meadenhall Blvd, go around the roundabout to the far left onto Strathsmore, home will be on your left
Exterior: Block, Stucco
Fencing: Vinyl
Flood Zone Code: X
Flooring: Carpet, Tile
Foundation: Slab
HOA Fee: 165/ Quarterly
HOA Y/N: Yes
Home Warranty Y/N: No
Listing Terms: Cash, Conventional, FHA, VA Loan
Lot: Conservation Area
Lot Dimensions: 0.13
Ownership: Fee Simple
Parking: Garage Door Opener
Parking Notes: Garage Door Opener
Patio/Porch: Rear Porch, Screened
Pets Allowed: Yes
Pets Restrictions: Buyer/Buyerâ??s Agent to Verify with HOA
Property Attached Y/N: No
Property Sub-Type: Single Family Residence
Sewer: Public Sewer
Showing Instructions: Appointment Only, Lockbox, ShowingTime
Special Sale Provisions: None
Utilities: BB/HS Internet Available, Cable Available, Electricity Connected, Public, Sewer Connected, Underground Utilities, Water Connected
Water: Public
Water Access Y/N: No
Water View: Pond
Room Sizes
Primary Bedroom: 13.5x15
Primary Bathroom: 12x9
Living Room: 15x8
Dining Room: 18x15
Kitchen: 18x8.5
Bedroom 2: 15x10
Bedroom 3: 12.5x10
Bedroom 4: 12.5x9.9
Bathroom 2: 7.9x8
Listed By / Shown By
Listed By
Agency Name: COLDWELL BANKER VANGUARD EDGE REALTY
Agency Contact: 904-269-7117
Shown By
Agency Title: Florida Executive Realty
Agency Phone: 813-908-8500

Estimate Your Payment
Estimated Payment
$ 1,234.61 per month $703.06 Principal & Interest $439.42 Property Tax $92.14 Homeowner's Insurance
1689 Strathmore Circle | MLS# G5119241
This single family home located at 1689 Strathmore Circle , Mount Dora, FL 32757 is currently listed for sale with an asking price of $315,900. This property was built in 2010 and has 4 bedrooms and 2 full baths with 1686 sq. ft. Strathmore Circle is located in the MOUNT DORA LANCASTER AT LOCH LEVEN subdivision. Search MOUNT DORA LANCASTER AT LOCH LEVEN real estate on www.floridaexecutiverealty.com today.