
BEDS5
BATHS4 full
SQUARE FEET2,840
MLS#O6436008
STATUSPending
PROPERTY TYPEResidential - Single Family
SUBDIVISIONWATERLEIGH
Property Description
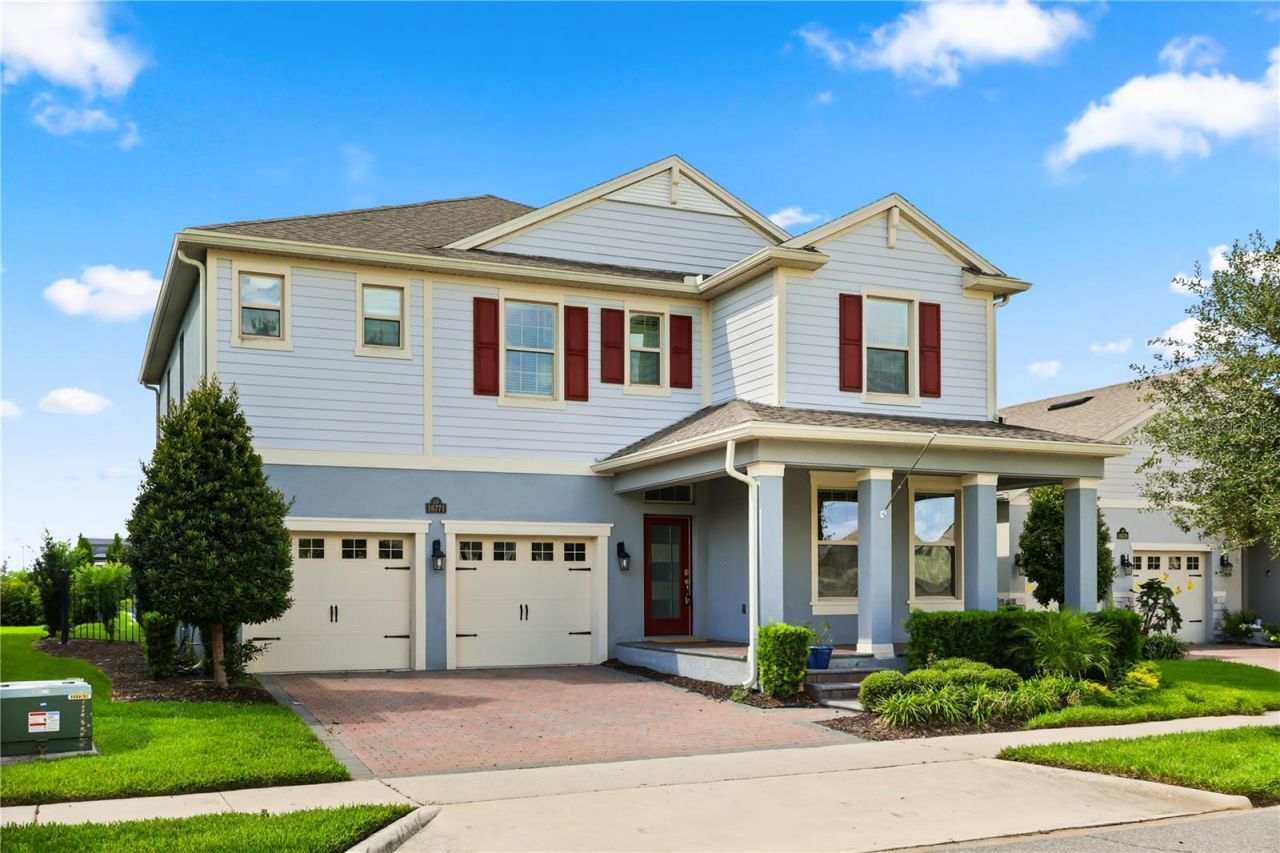
Under contract-accepting backup offers. Virtually Staged. Built in 2020, this beautifully designed five-bedroom, four-bathroom home offers 2,840 square feet of thoughtfully planned living space in the sought-after Waterleigh community. The private outdoor retreat features a heated saltwater pool, screened enclosure, and covered lanai, perfect for year-round relaxation and entertaining.Inside, the open-concept main level showcases quartz countertops, upgraded cabinetry, and a seamless flow from the kitchen to the dining and gathering areas, with sliding glass doors opening to the pool and lanai. A first-floor bedroom with an adjacent full bathroom provides exceptional flexibility for guests, multigenerational living, or a private home office. Upstairs, four additional bedrooms and well-appointed bathrooms offer plenty of space and privacy.Built in 2020, the home also offers the advantage of newer roofing, HVAC, and major systems. Additional features include a two-car garage and access to Waterleigh's impressive amenities, including resort-style community pools, clubhouses, fitness centers, tennis courts, a dog park, multiple parks, and stocked fishing ponds. Homes offering a private heated saltwater pool and first-floor guest accommodations are a rare find. Schedule your private showing today.
Property Features
Property Type: Residential - Single Family
Cooling: Central Air
Fenced: Yes
Garage: 2 car attached
Heating: Central
Home Style: Craftsman
Lot Size: 0.15 Acres
Roof Type: Shingle
Stories: 2.0
Taxes: $7,131
Year Built: 2020
Amenities
Open Floorplan
Rain Gutters
Sidewalk
Feature Descriptions
Additional Rooms: Loft
Appliances: Built-In Oven, Cooktop, Dishwasher, Disposal, Dryer, Electric Water Heater, Microwave, Refrigerator, Washer
Association Amenities: Park, Pool
Builder: D.R. Horton
Community Features: Clubhouse, Community Mailbox, Dog Park, Fitness Center, Golf Carts OK, Park, Playground, Pool, Tennis Court(s), Street Lights
Directions: Avalon to Waterleigh community entrance at Waterway Passage Dr to Atwater Bay Dr. Turn right on Lost Creek Dr. Left on Oakboro Street. House is on the left.
Exterior: Stucco
Fencing: Fenced
Flood Zone Code: X
Flooring: Linoleum, Tile
Foundation: Slab
HOA Fee: 275/ Monthly
HOA Y/N: Yes
Home Warranty Y/N: No
Listing Terms: Cash, Conventional
Lot: Landscaped, Sidewalk
Lot Dimensions: 0.15
Model: Cresswell with design studio upgrades
Ownership: Fee Simple
Patio/Porch: Front Porch
Pets Allowed: Cats OK, Dogs OK
Pool: Heated, In Ground, Lighting, Salt Water, Screen Enclosure
Property Attached Y/N: No
Property Sub-Type: Single Family Residence
Sewer: Public Sewer
Showing Instructions: Coming Soon - Allowing Showings, Sentri Lock Box, Appointment Only, Call Listing Agent, ShowingTime
Special Sale Provisions: None
Swimming Pool: Yes
Utilities: Cable Available, Electricity Available, Underground Utilities, Water Available
Vegetation: Trees/Landscaped
Water: Public
Water Access Y/N: No
Windows: Blinds
Zoning: P-D
Room Sizes
Bedroom 5: 12x15
Primary Bedroom: 17x15
Bedroom 2: 10x13
Bedroom 3: 11x12
Bedroom 4: 10x13
Local Schools
High School: Horizon High School
Middle School: Water Spring Middle
Elementary School: Atwater Bay Elementary
Listed By / Shown By
Listed By
Agency Name: DOUGLAS ELLIMAN
Agency Contact: 305-695-6070
Shown By
Agency Title: Florida Executive Realty
Agency Phone: 813-908-8500

Estimate Your Payment
Estimated Payment
$ 2,575.31 per month $1,751.52 Principal & Interest $594.25 Property Tax $229.54 Homeowner's Insurance
16771 Oakboro Street Street | MLS# O6436008
This single family home located at 16771 Oakboro Street Street , Winter Garden, FL 34787 is currently listed for sale with an asking price of $787,000. This property was built in 2020 and has 5 bedrooms and 4 full baths with 2840 sq. ft. Oakboro Street Street is located in the WATERLEIGH subdivision. Search WATERLEIGH real estate on www.floridaexecutiverealty.com today.