
BEDS5
BATHS3 full
SQUARE FEET2,611
MLS#TB8554999
STATUS(Bank Owned) - Active
PROPERTY TYPEResidential - Single Family
SUBDIVISIONSOUTHERN OAKS
Property Description
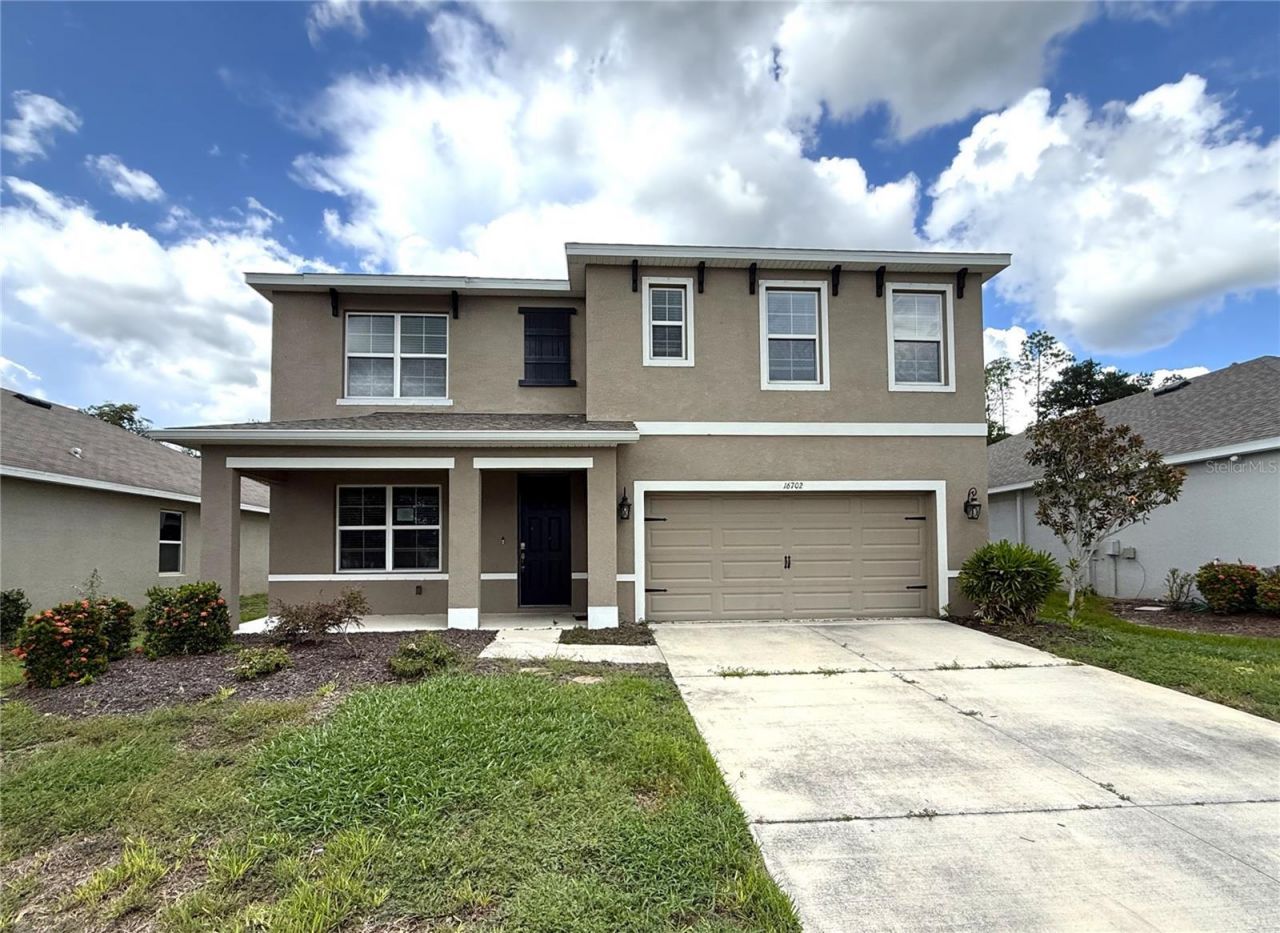
Welcome to Southern Oaks in Parrish! This spacious 5-bedroom, 3-bath home offers over 2,600 sq ft, peaceful conservation views and a floor plan with plenty of room to spread out. Step inside to a formal dining room with handsome wood detailing, then continue into the heart of the home where the kitchen, casual dining and family room all come together. The kitchen features dark wood cabinetry, granite countertops, stainless steel appliances, a center island with seating and a closet pantry. The adjoining family room is spacious and inviting with a wood feature wall, while sliding doors open to an extended pavered lanai overlooking the conservation area-perfect for grilling, outdoor dining or simply enjoying the view. A first-floor bedroom and full bath make a great setup for guests, a home office or multigenerational living. Upstairs, a generous 14x14 loft adds even more flexible living space along with three secondary bedrooms and the primary suite featuring a walk-in closet and dual-sink vanity. The laundry room and third full bath are also conveniently upstairs. All of this in a great Parrish location with easy access to shopping, dining, I-75 and Florida's Gulf beaches. It's good to be home. This property may qualify for Seller Financing (Vendee).
Property Features
Property Type: Residential - Single Family
Cooling: Central Air
Garage: 2 car attached
Heating: Central
Lot Size: 0.15 Acres
Roof Type: Shingle
Stories: 2.0
Taxes: $4,964
Year Built: 2019
Amenities
Ceiling Fans(s)
Eat-in Kitchen
Kitchen/Family Room Combo
PrimaryBedroom Upstairs
Solid Surface Counters
Thermostat
Walk-In Closet(s)
Sidewalk
Feature Descriptions
Additional Rooms: Bonus Room
Appliances: None
Directions: From Tampa, take I-75 South toward Sarasota. Take Exit 220 for State Road 64/Manatee Avenue East and head east. Turn right onto Rye Road. Turn left onto Southern Oaks Trail. The property will be on the right.
Exterior: Stucco
Flood Zone Code: X
Flooring: Carpet, Tile, Vinyl, Wood
Foundation: Slab
Garage Dimensions: 20x20
HOA Fee: 104/ Monthly
HOA Y/N: Yes
Home Warranty Y/N: No
Lot: In County
Lot Dimensions: 0.15
Number of Pets: 2
Ownership: Fee Simple
Parking: Driveway
Parking Notes: Driveway
Patio/Porch: Covered, Patio, Screened
Pets Allowed: Yes
Property Attached Y/N: No
Property Sub-Type: Single Family Residence
Sewer: Public Sewer
Showing Instructions: Combination Lock Box, See Remarks, ShowingTime
Special Sale Provisions: Real Estate Owned, Government Owned
Utilities: BB/HS Internet Available, Cable Available, Electricity Available, Phone Available, Public, Sewer Available, Water Available
Vegetation: Trees/Landscaped
Water: Public
Water Access Y/N: No
Zoning: RES
Room Sizes
Kitchen: 14x14
Living Room: 20x15
Bedroom 2: 12x12
Primary Bedroom: 17x13
Bonus Room: 15x12
Local Schools
High School: Parrish Community High
Middle School: Buffalo Creek Middle
Elementary School: Annie Lucy Williams Elementary
Listed By / Shown By
Listed By
Agency Name: CARTER COMPANY REALTORS
Agency Contact: 813-661-4700
Shown By
Agency Title: Florida Executive Realty
Agency Phone: 813-908-8500

Estimate Your Payment
Estimated Payment
$ 1,294.70 per month $778.95 Principal & Interest $413.67 Property Tax $102.08 Homeowner's Insurance
16702 Southern Oaks Trail | MLS# TB8554999
This single family home located at 16702 Southern Oaks Trail , Parrish, FL 34219 is currently listed for sale with an asking price of $350,000. This property was built in 2019 and has 5 bedrooms and 3 full baths with 2611 sq. ft. Southern Oaks Trail is located in the SOUTHERN OAKS subdivision. Search SOUTHERN OAKS real estate on www.floridaexecutiverealty.com today.