
BEDS3
BATHS3 full
SQUARE FEET3,127
MLS#O6435812
STATUSActive
PROPERTY TYPEResidential - Single Family
SUBDIVISIONCHARMONT
Property Description
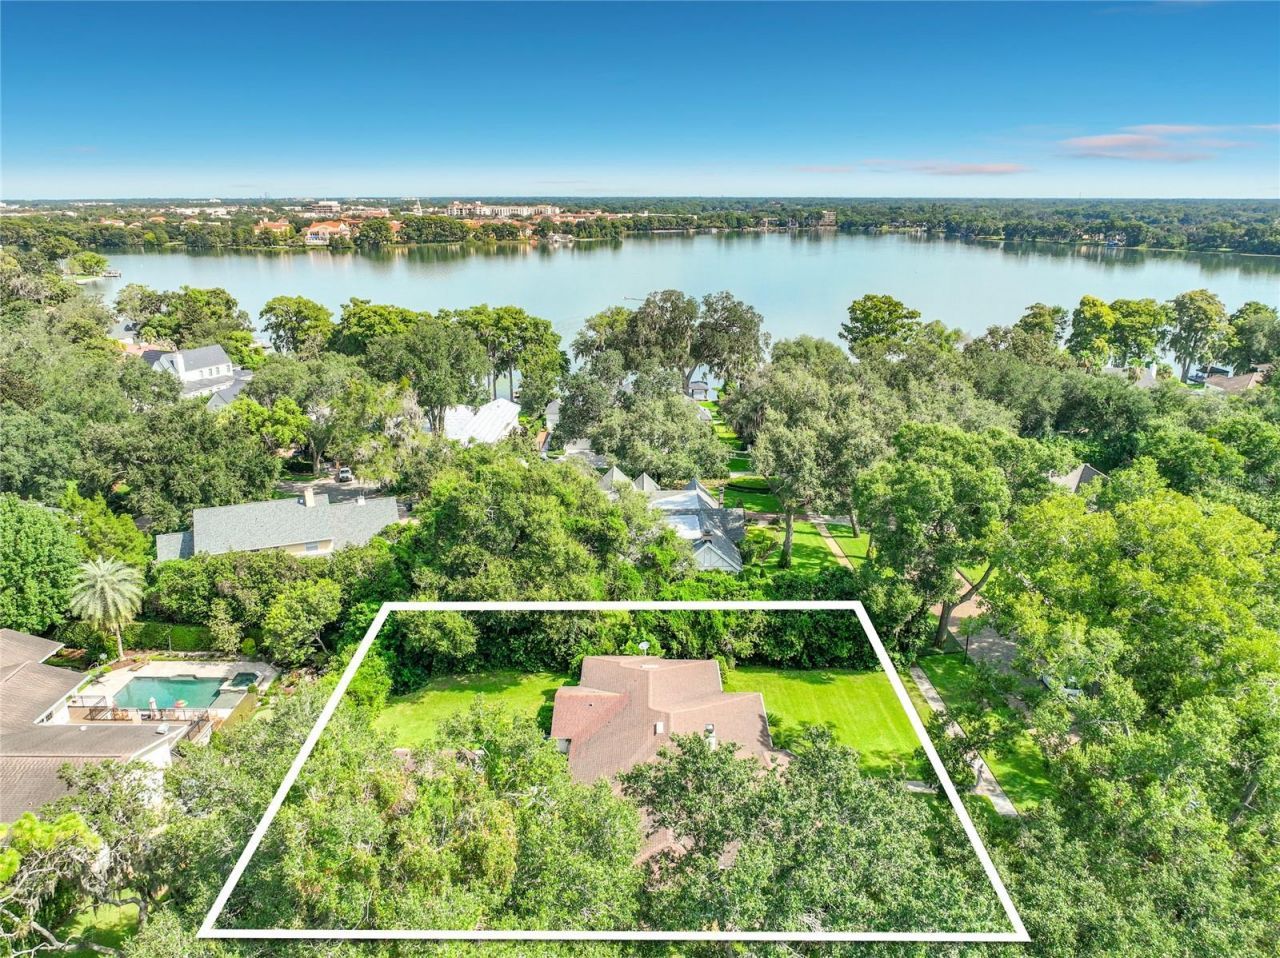
Set along the brick-lined streets of Charmont, one of Winter Park's most coveted and established neighborhoods, 1661 Laurel Road presents a rare opportunity to own a home in an exceptional location just three houses from Lake Virginia. From the front yard, enjoy beautiful lake views and the timeless character of a neighborhood defined by mature trees, gracious homes, and a true sense of place. The current owners have cherished this property since 1972, and after more than five decades, the home is ready for its next chapter.Situated on an impressive 0.43-acre corner lot (18,802 square feet), the property offers flexibility that is increasingly difficult to find in Winter Park. The existing home can be thoughtfully remodeled and the floor plan reimagined while preserving the architectural charm and character that make the property special. Or, for those looking to create something entirely their own, the generous lot offers the potential to build a new home in one of Winter Park's most desirable settings.Inside, a welcoming foyer introduces a floor plan filled with opportunity. To the right, the grand living room features abundant windows and natural light, beautiful proportions, and a wood-burning fireplace, with the space extending into a bright sunroom overlooking the grounds. A hallway off the living room leads to two bedrooms, each with its own ensuite bathroom. To the left of the foyer, a third bedroom offers a dedicated bathroom and walk-in closet.Straight ahead, the dining room features charming corner cabinetry and leads into the existing kitchen. Beyond the dining room, an additional sunroom and sitting area presents one of the home's many opportunities for transformation. Envision opening this space to create a more expansive kitchen with room for a built-in breakfast banquette, coffee bar, and functional drop zone-a gathering space designed around the way today's families live while retaining the home's original charm.A breezeway connects the main house to the two-car garage, while the space above offers a separate one-bedroom, one-bath apartment. Ideal for visiting guests, a private playroom or teen retreat, an office, or potential rental income, this additional living space adds another layer of flexibility to the property.Additional features include an irrigation well and 2018 HVAC system.Beyond the property itself, the location is what makes 1661 Laurel Road truly special. Enjoy Park Avenue, where Winter Park's beloved restaurants, boutiques, galleries, caf?s, and cultural institutions create one of Central Florida's most distinctive lifestyles. Rollins College, Hannibal Square, Central Park, Mead Botanical Garden, and the Winter Park Chain of Lakes are all close by, while the neighborhood's tree-canopied streets offer a peaceful retreat just minutes from the energy of downtown.Zoned for Audubon Park K-8 and Winter Park High School, this is an opportunity to put down roots in one of Winter Park's most sought-after locations.Whether you envision restoring and reimagining the existing home or creating a new residence from the ground up, the possibilities at 1661 Laurel Road are truly exceptional. Some properties are defined by their finishes; others are defined by their location, land, history, and potential. This one offers all four.
Property Features
Property Type: Residential - Single Family
Cooling: Central Air
Garage: 2
Heating: Central, Electric
Lot Size: 0.43 Acres
Roof Type: Shingle
Stories: 1.0
Taxes: $6,545
Year Built: 1946
Amenities
Built-in Features
Ceiling Fans(s)
Walk-In Closet(s)
Private Entrance
Private Mailbox
Sidewalk
Feature Descriptions
Appliances: Electric Water Heater
Body of Water: LAKE VIRGINIA
Days on Site: 1
Directions: From Park Avenue, turn right onto Fairbanks Avenue, then left onto Pennsylvania Avenue. Follow Pennsylvania Avenue as it becomes Lake Sue Drive. Turn left onto Laurel Road; 1661 Laurel Road will be on the left.
Exterior: Block, Stucco
Fireplace: Wood Burning
Fireplace Y/N: Yes
Flood Zone Code: X
Flooring: Hardwood, Tile
Foundation: Crawlspace, Stem Wall
Home Warranty Y/N: No
Listing Terms: Cash, Conventional
Lot Dimensions: 0.43
Number of Wells: 1
Other Equipment: Irrigation Equipment, Private Entrance
Ownership: Fee Simple
Parking: Driveway, Garage Faces Side
Parking Notes: Driveway, Garage Faces Side
Pets Restrictions: BUYER OR BUYER'S REPRESENTATIVE IS RESPONSIBLE FOR VERIFYING PET RESTRICTIONS WITH LOCAL MUNICIPALITY.
Property Attached Y/N: No
Property Sub-Type: Single Family Residence
Sewer: Public Sewer
Showing Instructions: Listing Agent Must Accompany, ShowingTime
Special Sale Provisions: None
Utilities: Electricity Connected, Sewer Connected, Water Connected
Water: Public, Well
Water Access Y/N: No
Water View: Lake
Zoning: R-1AA
Room Sizes
Great Room: 29x22
Family Room: 16x14
Primary Bedroom: 19x13
Dining Room: 17x14
Kitchen: 16x11
Bedroom 2: 17x14
Bedroom 3: 17x14
Florida Room: 19x11
Local Schools
High School: Winter Park High
Elementary School: Audubon Park K8
Listed By / Shown By
Listed By
Agency Name: VAN DEN BERG REAL ESTATE GROUP
Agency Contact: 407-739-9970
Shown By
Agency Title: Florida Executive Realty
Agency Phone: 813-908-8500

Estimate Your Payment
Estimated Payment
$ 5,265.23 per month $4,172.94 Principal & Interest $545.42 Property Tax $546.88 Homeowner's Insurance
1661 Laurel Road | MLS# O6435812
This single family home located at 1661 Laurel Road, Winter Park, FL 32789 is currently listed for sale with an asking price of $1,875,000. This property was built in 1946 and has 3 bedrooms and 3 full baths with 3127 sq. ft. Laurel Road is located in the CHARMONT subdivision. Search CHARMONT real estate on www.floridaexecutiverealty.com today.