
BEDS2
BATHS2 full
SQUARE FEET1,270
MLS#TB8553259
STATUSActive
PROPERTY TYPEResidential - Condominium
SUBDIVISIONPENTHOUSE GROVES
Property Description
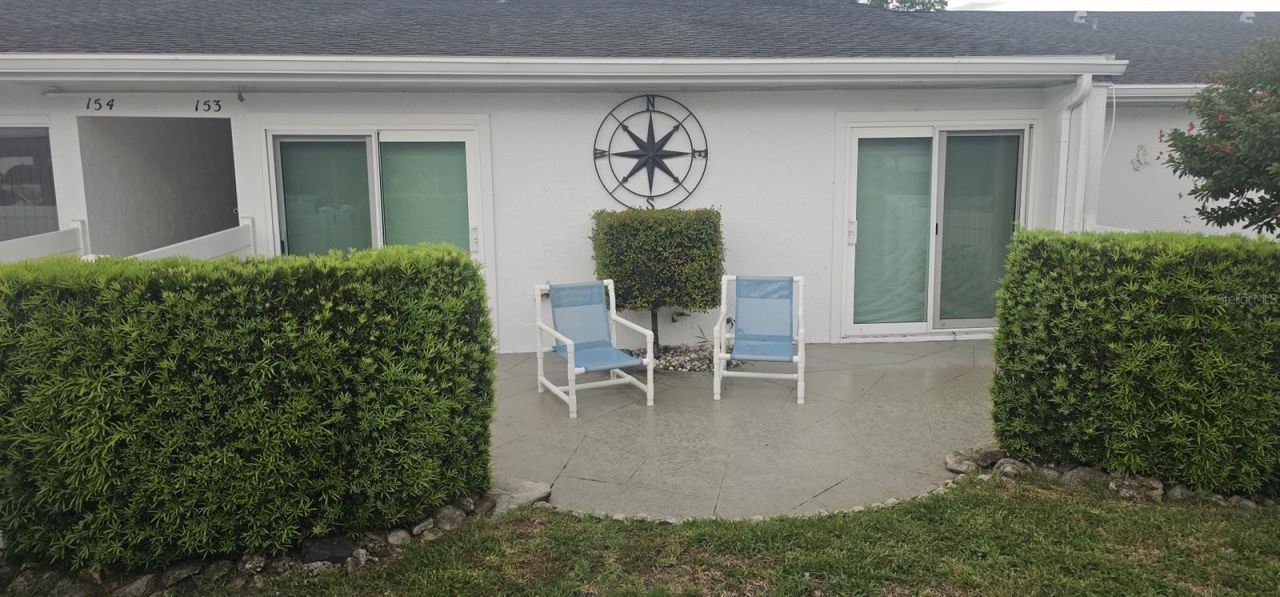
THEY DON'T COME FOR SALE OFTEN, PENTHOUSE GROVES VILLA C153. DON'T SNOOZE OR YOU'LL LOOSE OUT. Enjoy comfortable Florida living in this beautifully updated 2-bedroom, 2-bath residence offering 1,270 square feet and private, walled front and back yards. Remodeled in 2019, the home features updated flooring, cabinetry, granite countertops, stainless steel appliances, PGT windows and sliding doors, updated plumbing, and a new electrical panel. Located in a 55+ community with an active social calendar, the clubhouse offers a fitness room, sauna, shuffleboard, heated pool, library, billiards, and more. Move in and enjoy the home, the community, and the Clearwater lifestyle. Listed at $289,900.00
Property Features
Property Type: Residential - Condominium
Cooling: Central Air
Fenced: Yes
Heating: Central
Lot Size: 2.00 Acres
Roof Type: Shingle
Stories: 1.0
Taxes: $2,582
Year Built: 1971
Amenities
Ceiling Fans(s)
Kitchen/Family Room Combo
Living Room/Dining Room Combo
Primary Bedroom Main Floor
Solid Surface Counters
Solid Wood Cabinets
Stone Counters
Walk-In Closet(s)
Window Treatments
Awning(s)
Lighting
Private Entrance
Private Yard
Rain Gutters
Sidewalk
Feature Descriptions
Accessibility Features: Accessible Approach with Ramp, Accessible Bedroom, Accessible Common Area, Visitor Bathroom, Accessible Washer/Dryer
Additional Rooms: Inside Utility
Appliances: Dishwasher, Disposal, Dryer, Microwave, Other, Range, Refrigerator, Washer
Association Amenities: Cable TV, Fitness Center, Maintenance, Other, Pool, Recreation Facilities, Sauna, Shuffleboard Court, Wheelchair Access
Community Features: Association Recreation - Lease, Buyer Approval Required, Clubhouse, Deed Restrictions, Fitness Center, Pool, Sidewalks, Street Lights
Directions: Take Highland Ave to the property address. Enter the area for units A, B,C and D.
Exterior: Block, Concrete, Tilt up Walls
Fencing: Masonry
Flood Zone Code: X
Flooring: Ceramic Tile
Foundation: Slab
Home Warranty Y/N: No
Listing Terms: Cash, Conventional
Lot: City Limits, Landscaped, Near Golf Course, Near Public Transit, Sidewalk, Paved
Lot Dimensions: 2
Other Equipment: Irrigation Equipment, Private Entrance, Private Yard
Ownership: Fee Simple
Patio/Porch: Covered, Front Porch, Other, Patio, Porch, Rear Porch
Property Attached Y/N: No
Property Sub-Type: Condominium
Security: Smoke Detector(s)
Senior Community: Yes
Sewer: Public Sewer
Showing Instructions: Supra Lock Box,24 Hour Notice, Appointment Only, Call Listing Agent, Contact Call Center, Listing Agent Must Accompany, Lock Box Electronic, Lock Box Electronic-CBS Code Required, See Remarks, ShowingTime
Special Sale Provisions: None
Utilities: Cable Available, Electricity Connected, Phone Available, Public, Sewer Connected, Water Connected
Water: Public
Water Access Y/N: No
Windows: Drapes, ENERGY STAR Qualified Windows, Insulated Windows, Shades, Window Treatments
Listed By / Shown By
Listed By
Agency Name: CENTURY 21 BEGGINS
Agency Contact: 800-541-9923
Shown By
Agency Title: Florida Executive Realty
Agency Phone: 813-908-8500

Estimate Your Payment
Estimated Payment
$ 944.91 per month $645.19 Principal & Interest $215.17 Property Tax $84.55 Homeowner's Insurance
1655 S Highland Avenue , Unit C153 | MLS# TB8553259
This condo located at 1655 S Highland Avenue , Unit C153, Clearwater, FL 33756 is currently listed for sale with an asking price of $289,900. This property was built in 1971 and has 2 bedrooms and 2 full baths with 1270 sq. ft. S Highland Avenue , Unit C153 is located in the PENTHOUSE GROVES subdivision. Search PENTHOUSE GROVES real estate on www.floridaexecutiverealty.com today.