
BEDS4
BATHS2 full
SQUARE FEET1,421
MLS#TB8548344
STATUSActive
PROPERTY TYPEResidential - Single Family
SUBDIVISIONNORTHDALE
Property Description
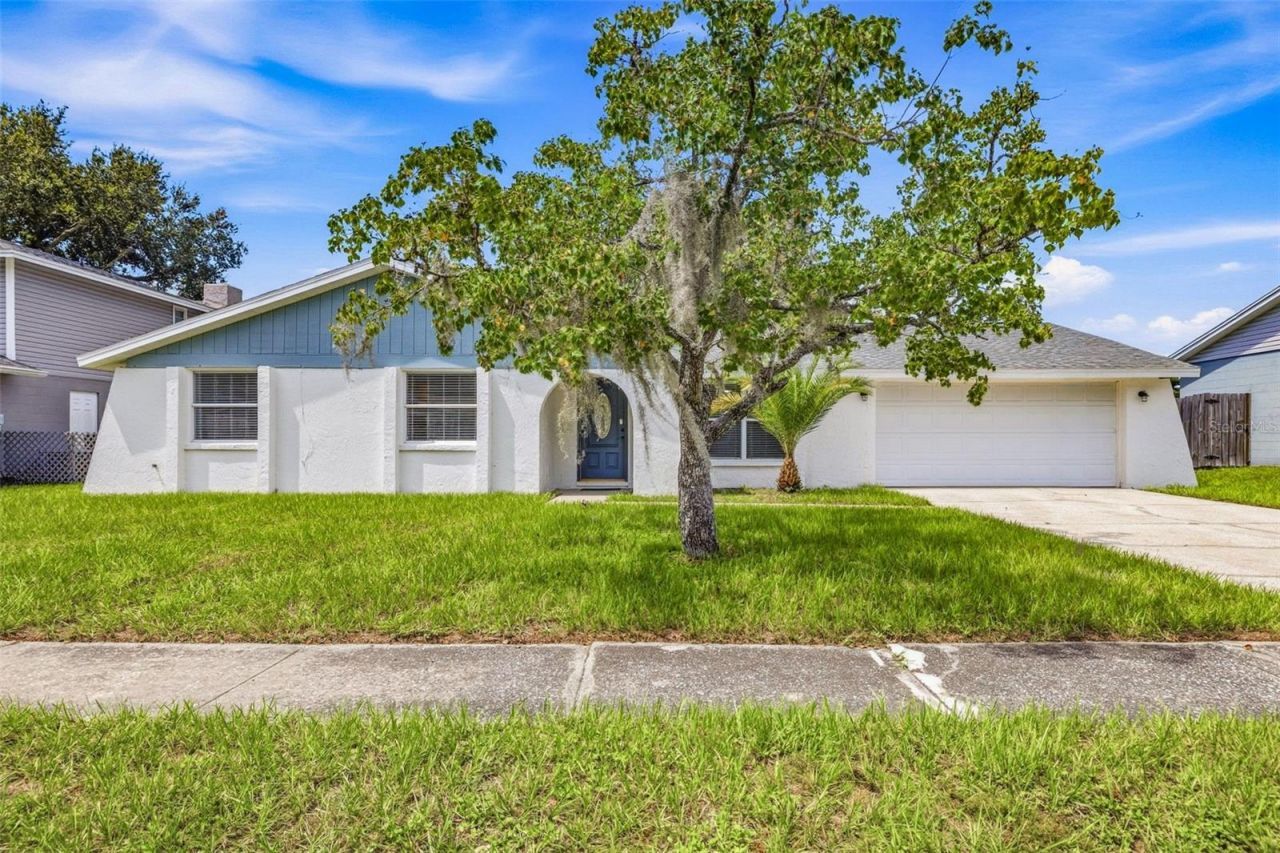
Virtually Staged. Welcome to 16506 Forestlake Dr, a cozy 4-bedroom, 2-bathroom home in the desirable Northdale area! This property offers a functional layout with an additional flex/office space conveniently located just off the kitchen-perfect for a home office, playroom, study, or extra living space.The home features brand-new appliances, fresh interior paint, and a 2024 roof and newer exterior paint, providing a move-in-ready opportunity for its next owners. Sliding glass doors lead from the living area to a huge backyard, offering plenty of room for entertaining, pets, play, gardening, or creating your own outdoor oasis.Additional highlights include a 2-car garage, generous living spaces, and NO HOA fees. Enjoy a convenient Northdale location close to shopping, restaurants, schools, parks, and everyday amenities. This is a fantastic opportunity to own a move-in-ready home in a highly convenient location with major updates already completed!
Property Features
Property Type: Residential - Single Family
Cooling: Central Air
Garage: 2 car attached
Heating: Central
Lot Size: 0.20 Acres
Roof Type: Shingle
Stories: 1.0
Taxes: $6,116
Year Built: 1980
Amenities
Ceiling Fans(s)
Living Room/Dining Room Combo
Open Floorplan
Solid Surface Counters
Thermostat
Private Mailbox
Private Yard
Sidewalk
Feature Descriptions
Additional Rooms: Den/Library/Office, Family Room, Inside Utility
Appliances: Dishwasher, Disposal, Electric Water Heater, Microwave, Range, Refrigerator
Community Features: Street Lights
Days on Site: 14
Directions: From South Dale Mabry take left to Northdale Blvd. Right to Northdale Blvd. Right to Forestlake Dr. Home will be on the right.
Exterior: HardiPlank Type, Stucco
Flood Zone Code: X
Flooring: Carpet, Ceramic Tile
Foundation: Slab
Home Warranty Y/N: No
Listing Terms: Cash, Conventional, FHA, VA Loan
Lot: In County, Landscaped, Paved
Lot Dimensions: 0.2
Other Equipment: Private Yard
Ownership: Fee Simple
Property Attached Y/N: No
Property Sub-Type: Single Family Residence
Sewer: Public Sewer
Showing Instructions: Supra Lock Box, ShowingTime
Special Sale Provisions: None
Utilities: Electricity Connected, Public, Sewer Connected, Water Connected
Vegetation: Oak Trees, Trees/Landscaped
Water: Public
Water Access Y/N: No
Windows: Blinds
Zoning: PD
Room Sizes
Primary Bedroom: 14x14
Living Room: 14x14
Kitchen: 10x8
Additional Bedroom: 10x10
Additional Bedroom: 10x10
Additional Bedroom: 10x10
Local Schools
High School: Gaither-HB
Middle School: Hill-HB
Elementary School: Claywell-HB
Listed By / Shown By
Listed By
Agency Name: PINEYWOODS REALTY LLC
Agency Contact: 813-225-1890
Shown By
Agency Title: Florida Executive Realty
Agency Phone: 813-908-8500

Estimate Your Payment
Estimated Payment
$ 1,541.73 per month $912.48 Principal & Interest $509.67 Property Tax $119.58 Homeowner's Insurance
16506 Forestlake Drive | MLS# TB8548344
This single family home located at 16506 Forestlake Drive, Tampa, FL 33624 is currently listed for sale with an asking price of $410,000. This property was built in 1980 and has 4 bedrooms and 2 full baths with 1421 sq. ft. Forestlake Drive is located in the NORTHDALE subdivision. Search NORTHDALE real estate on www.floridaexecutiverealty.com today.