
BEDS4
BATHS2 full
SQUARE FEET1,971
MLS#V4950594
STATUSPending
PROPERTY TYPEResidential - Single Family
SUBDIVISIONSAXON WOODS
Property Description
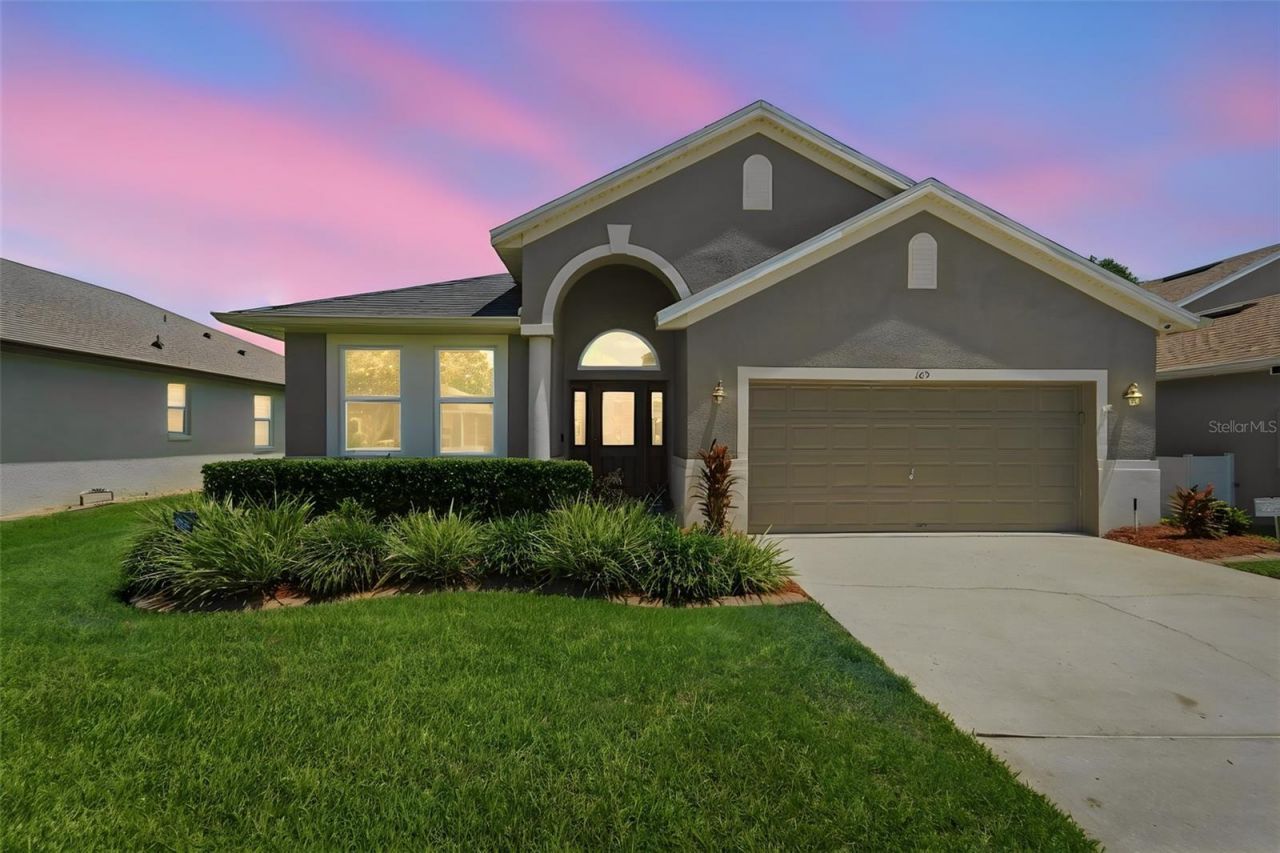
Under contract-accepting backup offers. Welcome to 165 Brassington Drive in the highly desirable gated community of Saxon Woods! This beautifully maintained 4-bedroom, 2-bath home offers the perfect blend of comfort, style, and peaceful Florida living.From the moment you step inside, you'll appreciate the fresh interior paint, updated tile flooring throughout the home, and spacious open layout designed for both everyday living and entertaining. The split-bedroom floor plan provides privacy for the owner's suite while offering generous space for family, guests, or a home office.The heart of the home features an inviting kitchen overlooking the living and dining areas, creating the perfect space to gather. Step outside to enjoy tranquil pond views from your backyard-an ideal setting for morning coffee or relaxing evenings.Major updates provide peace of mind, including a newer roof, new HVAC system as well as upgraded hurricane impact windows and slider allowing you to move right in with confidence.Residents of Saxon Woods enjoy a gated entrance, community pool, playground, sidewalks, and a convenient location just minutes from shopping, restaurants, SunRail, I-4, medical facilities, and only about 30 minutes to the beaches. This sought-after neighborhood is also golf cart friendly and offers a wonderful sense of community.Don't miss this opportunity to own an updated pond-front home in one of DeBary's most popular neighborhoods. Schedule your private showing today!Fridge is a 4 door LG stainless- not pictured
Property Features
Property Type: Residential - Single Family
Cooling: Central Air
Garage: 2 car attached
Heating: Central
Home Style: Traditional
Lot Size: 0.14 Acres
Roof Type: Shingle
Stories: 1.0
Taxes: $3,278
Year Built: 2002
Amenities
Kitchen/Family Room Combo
Open Floorplan
Split Bedroom
Walk-In Closet(s)
Window Treatments
Sidewalk
Sliding Doors
Feature Descriptions
Additional Rooms: Bonus Room
Appliances: Dishwasher, Dryer, Range, Refrigerator, Washer
Association Amenities: Gated, Playground, Pool, Vehicle Restrictions
Community Features: Community Mailbox, Deed Restrictions, Gated Community - No Guard, Golf Carts OK, Irrigation-Reclaimed Water, No Truck/RV/Motorcycle Parking, Park, Playground, Pool, Sidewalks
Days on Site: 1
Directions: Directions: From I-4, take Exit 108 toward DeBary/Deltona. Head west on Debary Avenue, then turn right onto U.S. Highway 17-92 (S. Charles Richard Beall Boulevard). Continue approximately 1 mile and turn left onto Saxon Boulevard. Turn left into the gated
Energy Efficient: Windows
Exterior: Block, Stucco
Flood Zone Code: X
Flooring: Tile
Foundation: Slab
Garage Dimensions: 21x22
HOA Fee: 282/ Quarterly
HOA Y/N: Yes
Home Warranty Y/N: No
Listing Terms: Cash, Conventional
Lot: City Limits, Sidewalk, Paved
Lot Dimensions: 0.14
Other Equipment: Irrigation Equipment
Ownership: Fee Simple
Patio/Porch: Rear Porch, Screened
Pets Allowed: Yes
Pets Restrictions: Please verify with Property Management and County
Property Attached Y/N: No
Property Sub-Type: Single Family Residence
Sewer: Public Sewer
Showing Instructions: Supra Lock Box, Combination Lock Box
Special Sale Provisions: None
Utilities: Public
Vegetation: Mature Landscaping, Trees/Landscaped
Water: Public
Water Access Y/N: No
Water View: Pond
Windows: Blinds
Zoning: SINGLE FAM
Room Sizes
Living Room: 15x16
Primary Bedroom: 13x17
Kitchen: 13x10
Bedroom 2: 13x12
Bedroom 3: 13x15
Bedroom 4: 11x10
Local Schools
High School: University High School-VOL
Middle School: River Springs Middle School
Elementary School: Manatee Cove Elem
Listed By / Shown By
Listed By
Agency Name: LPT REALTY LLC
Agency Contact: 386-204-6398
Shown By
Agency Title: Florida Executive Realty
Agency Phone: 813-908-8500

Estimate Your Payment
Estimated Payment
$ 1,267.47 per month $879.10 Principal & Interest $273.17 Property Tax $115.21 Homeowner's Insurance
165 Brassington Drive | MLS# V4950594
This single family home located at 165 Brassington Drive, Debary, FL 32713 is currently listed for sale with an asking price of $395,000. This property was built in 2002 and has 4 bedrooms and 2 full baths with 1971 sq. ft. Brassington Drive is located in the SAXON WOODS subdivision. Search SAXON WOODS real estate on www.floridaexecutiverealty.com today.