
BEDS4
BATHS3 full
SQUARE FEET2,285
MLS#O6443138
STATUSActive
PROPERTY TYPEResidential - Single Family
SUBDIVISIONTUDOR GRV/TIMBER SPGS A-K
Property Description
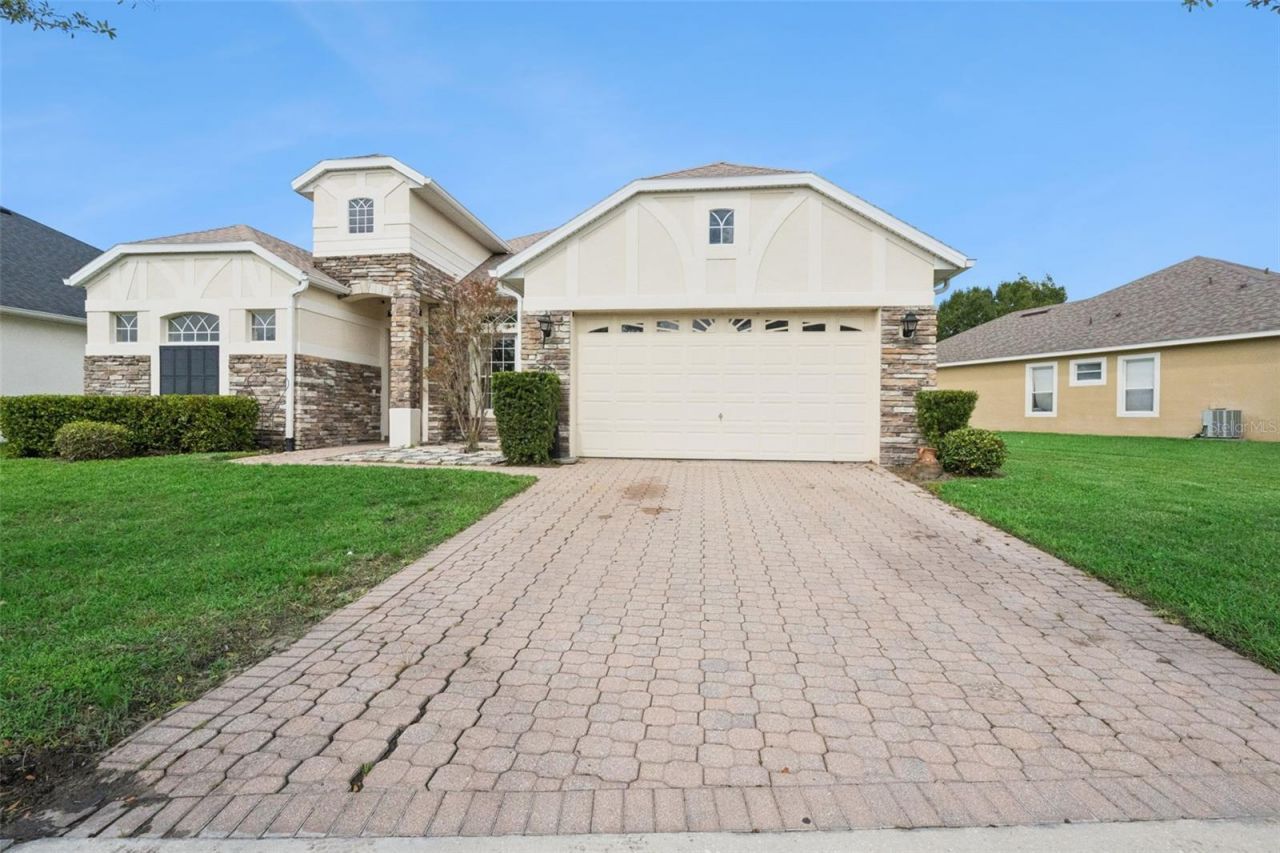
TUDOR GROVE @ AVALON PARK AREA FOR SALE. **NEW ROOF; 2-months old! **One-Story Executive Home **Gated Community **4 Bedrooms ** 3 Full Bathrooms **2-car Garage **Inside Laundry **Private Fenced Yard **Wood Floors **Ceramic Tile Floors **Granite Countertops **No Front Neighbors **Lakeview & Conservation View **Oversized Back Porch Lanai for eating AL FRESCO in Sunny Florida. This beautiful home offers everything: Formal Living, Formal Dining/Office/Flex Room **Family Room-Kitchen-Breakfast Room COMBO, Inside Laundry Room, High Ceilings and Pillars add a touch of elegance. All these and MUCH MORE in sought after AVALON PARK AREA, near WATERFORD MALL, LOCKHEED MARTIN and UCF (University of Central Florida). Short commute to the Airports and Beaches.
Property Features
Property Type: Residential - Single Family
Cooling: Central Air
Fenced: Yes
Garage: 2 car attached
Heating: Central
Home Style: Contemporary
Lot Size: 0.22 Acres
Roof Type: Shingle
Stories: 1.0
Taxes: $7,461
Year Built: 2005
Amenities
Ceiling Fans(s)
High Ceilings
Kitchen/Family Room Combo
Primary Bedroom Main Floor
Stone Counters
Walk-In Closet(s)
Feature Descriptions
Accessibility Features: Accessible Bedroom, Accessible Closets, Accessible Hallway(s), Accessible Kitchen, Accessible Central Living Area, Accessible Washer/Dryer
Additional Rooms: Attic, Family Room, Formal Dining Room Separate, Formal Living Room Separate, Inside Utility
Appliances: Dishwasher, Disposal, Electric Water Heater, Microwave, Range, Refrigerator
Community Features: Street Lights
Days on Site: 16
Directions: Take East Colonial Dr to Avalon Park Blvd **Right onto Avalon Park Blvd ** Left onto Timber Springs Blvd **Left onto TUDOR GROVE community (Gate Access) **Keep going straight until 16460 TUDOR GROVE DR.
Exterior: Block, Stucco
Fencing: Vinyl
Flood Zone Code: X
Flooring: Tile, Wood
Foundation: Slab
HOA Fee: 325/ Quarterly
HOA Y/N: Yes
Home Warranty Y/N: No
Listing Terms: Cash, Conventional, FHA, VA Loan
Lot: In County, Paved
Lot Dimensions: 0.22
Other Equipment: Irrigation Equipment
Ownership: Fee Simple
Parking: Driveway
Parking Notes: Driveway
Patio/Porch: Covered, Enclosed, Rear Porch
Pets Allowed: Cats OK, Dogs OK
Property Attached Y/N: No
Property Sub-Type: Single Family Residence
Sewer: Public Sewer
Showing Instructions: Sentri Lock Box, Combination Lock Box
Special Sale Provisions: None
Utilities: BB/HS Internet Available, Electricity Available, Public, Sewer Connected, Sprinkler Meter
Vegetation: Mature Landscaping
Water: Public
Water Access Y/N: No
Windows: Blinds
Zoning: P-D
Room Sizes
Primary Bedroom: 17x12
Living Room: 12x10
Dining Room: 11x10
Kitchen: 11x9
Family Room: 14x12
Dinette: 10x10
Local Schools
High School: Timber Creek High
Middle School: Timber Springs Middle
Elementary School: Timber Lakes Elementary
Listed By / Shown By
Listed By
Agency Name: EMPIRE NETWORK REALTY
Agency Contact: 407-440-3798
Shown By
Agency Title: Florida Executive Realty
Agency Phone: 813-908-8500

Estimate Your Payment
Estimated Payment
$ 2,006.10 per month $1,223.95 Principal & Interest $621.75 Property Tax $160.40 Homeowner's Insurance
16460 Tudor Grove Drive | MLS# O6443138
This single family home located at 16460 Tudor Grove Drive , Orlando, FL 32828 is currently listed for sale with an asking price of $549,950. This property was built in 2005 and has 4 bedrooms and 3 full baths with 2285 sq. ft. Tudor Grove Drive is located in the TUDOR GRV/TIMBER SPGS A-K subdivision. Search TUDOR GRV/TIMBER SPGS A-K real estate on www.floridaexecutiverealty.com today.