
BEDS4
BATHS3 full
SQUARE FEET2,174
MLS#TB8530357
STATUSActive
PROPERTY TYPEResidential - Single Family
SUBDIVISIONSHERWOOD MANOR 1ST
Property Description
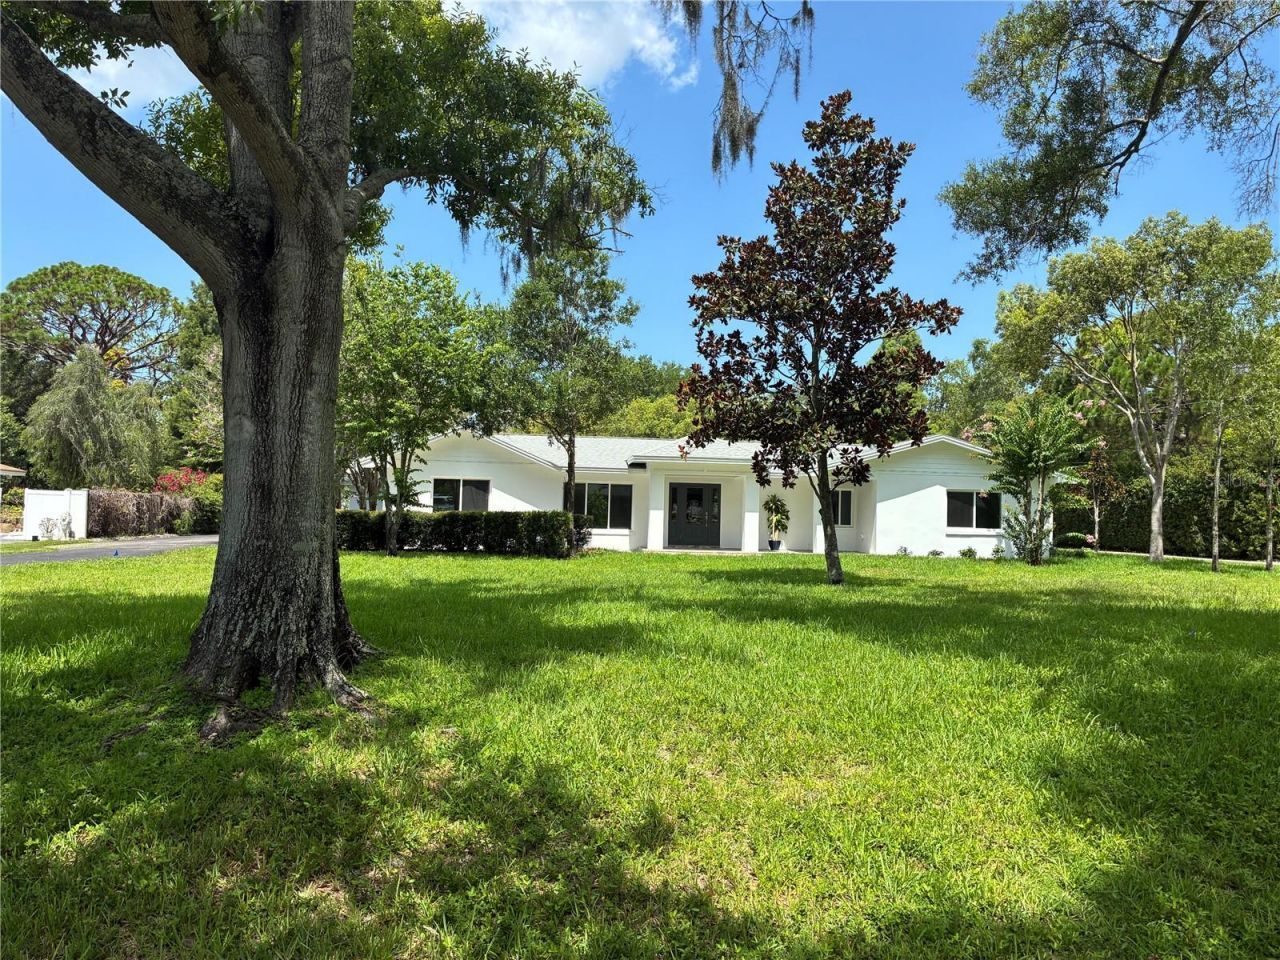
Virtually Staged. NEW PRICE. Magnificent, upscale, contemporary split-plan pool home. Craftsmanship is evident throughout this distinctive Level 3 remodeled home. New roof, hurricane rated windows and doors, HVAC, electric, plumbing, irrigation system with private well. Features 4 bedrooms, 3 baths, 3 car garage, with a large panoramic porch on fenced nearly one-acre landscaped lot. The new kitchen boasts large quartz island, quartz countertops, stainless steel appliances with gas range, soft-closed hardwood cabinets in kitchen and baths (w/pullout drawers). Backyard features a beautiful 32X16 9' deep pool and tanning shelf. Brick pavers high-light the expansive patio with fans and lighting-perfect for dining, lounging and entertaining. Fenced beautiful, landscaped backyard with room for tennis, pickleball, playground and garden. This picturesque home is in a private neighborhood in an excellent Clearwater location on a quiet street in a non-HOA neighborhood. Minutes from world-renowned Clearwater Beach, Eagle Lake Park, top schools, Morton Plant Hospital, Shopping, Dining and major thoroughfares. Contact us today to schedule a private showing of this Clearwater jewel.
Property Features
Property Type: Residential - Single Family
Cooling: Central Air
Garage: 3
Heating: Heat Pump
Lot Size: 0.90 Acres
Roof Type: Shingle
Stories: 1.0
Taxes: $10,789
Year Built: 1959
Amenities
Open Floorplan
Primary Bedroom Main Floor
Solid Wood Cabinets
Split Bedroom
Stone Counters
Walk-In Closet(s)
Private Yard
Feature Descriptions
Appliances: Dishwasher, Disposal, Dryer, Exhaust Fan, Microwave, Range, Range Hood, Refrigerator, Tankless Water Heater, Washer
Community Features: Street Lights
Days on Site: 125
Directions: Belcher Road heading South make a right onto Belleair Road heading west. Third street on left is Robin Hood Lane to address.
Exterior: Block
Flood Zone Code: AE
Flooring: Tile
Foundation: Block
Home Warranty Y/N: No
Listing Terms: Cash, Conventional
Lot: Landscaped
Lot Dimensions: 0.9
Other Equipment: Irrigation Equipment, Private Yard
Ownership: Fee Simple
Patio/Porch: Rear Porch
Pool: Gunite, In Ground, Lighting, Other, Tile
Property Attached Y/N: No
Property Sub-Type: Single Family Residence
Sewer: Public Sewer
Showing Instructions: Appointment Only, Call Listing Agent, Listing Agent Must Accompany, No Lockbox
Special Sale Provisions: None
Swimming Pool: Yes
Utilities: Cable Available, Electricity Connected, Natural Gas Connected, Sewer Connected, Sprinkler Well, Water Connected
Vegetation: Mature Landscaping
Water: Public
Water Access Y/N: No
Windows: ENERGY STAR Qualified Windows
Room Sizes
Living Room: 29x14.9
Dining Room: 9.9x9.7
Kitchen: 18.9x12.8
Laundry: 7.9x8.1
Primary Bedroom: 17.6x13.6
Primary Bathroom: 12.1x5
Bedroom 2: 14.6x10.1
Bathroom 2: 10.6x5
Bedroom 3: 11x11.3
Bathroom 3: 9.6x8.4
Bedroom 4: 10.1x13.1
Listed By / Shown By
Listed By
Agency Name: FUTURE HOME REALTY INC
Agency Contact: 813-855-4982
Shown By
Agency Title: Florida Executive Realty
Agency Phone: 813-908-8500

Estimate Your Payment
Estimated Payment
$ 4,863.73 per month $3,505.27 Principal & Interest $899.08 Property Tax $459.38 Homeowner's Insurance
1646 Robin Hood Lane | MLS# TB8530357
This single family home located at 1646 Robin Hood Lane, Clearwater, FL 33764 is currently listed for sale with an asking price of $1,575,000. This property was built in 1959 and has 4 bedrooms and 3 full baths with 2174 sq. ft. Robin Hood Lane is located in the SHERWOOD MANOR 1ST subdivision. Search SHERWOOD MANOR 1ST real estate on www.floridaexecutiverealty.com today.