
BEDS3
BATHS2 full
SQUARE FEET1,662
MLS#TB8513742
STATUSActive
PROPERTY TYPEResidential - Single Family
SUBDIVISION4556; REAGAN LANDING --- PRELIM
Property Description
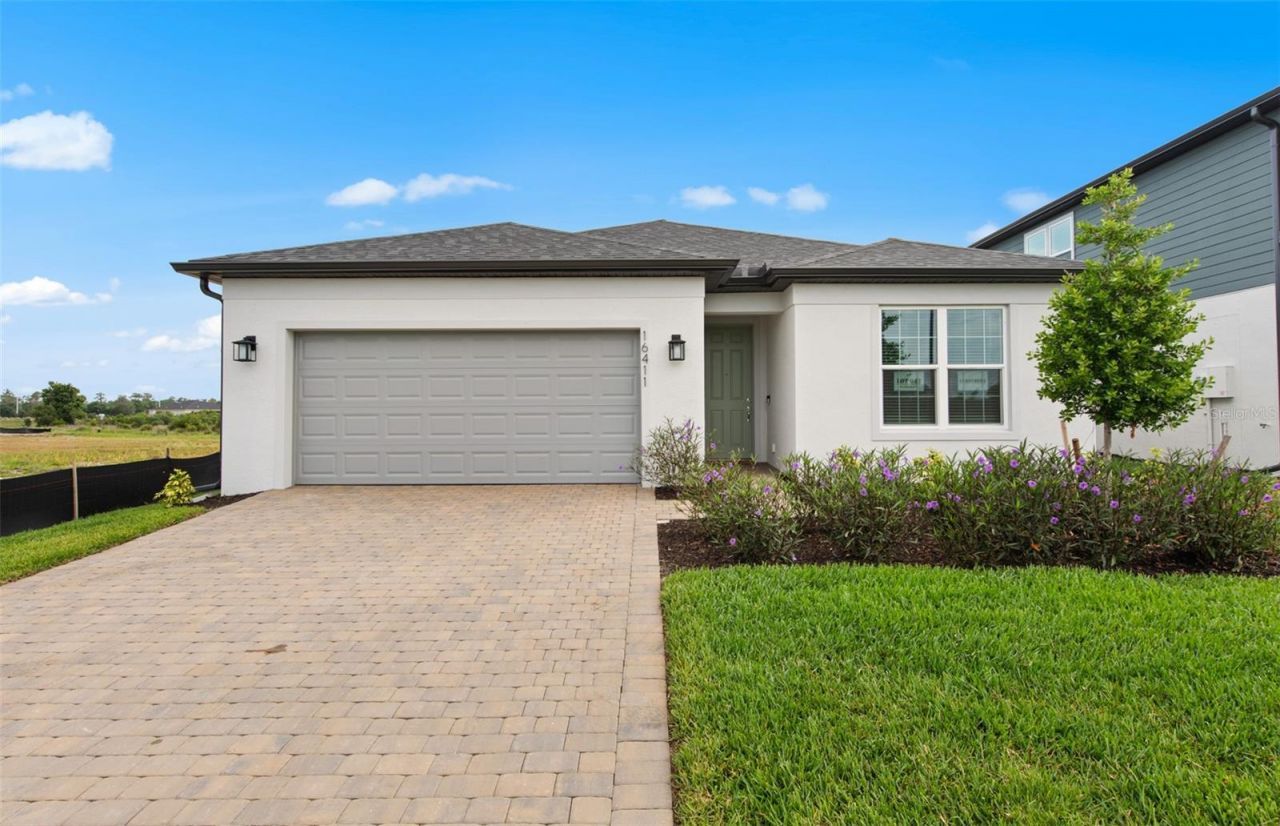
Welcome to the Crestmere, this home features an owner's suite with a spacious walk-in closet, room to grow, and extra space - perfect for your expanding family or empty nesters. This home has plenty of storage in with the four-foot garage extension. The Move in Ready package was selected to include all appliances (washer, dryer, and fridge) and window blinds. Reagan Landing, located in Bradenton, FL, has something for everyone. Here you can live in your dream nearby world-class golf courses, pristine beaches, dining, and shopping. There are always activities within reach, either offsite or at the private community amenity center.
Property Features
Property Type: Residential - Single Family
Cooling: Central Air
Garage: 2 car attached
Heating: Electric
Lot Size: 0.16 Acres
Roof Type: Shingle
Stories: 1.0
Taxes: $0
Year Built: 2026
Amenities
In Wall Pest System
Open Floorplan
Primary Bedroom Main Floor
Smart Home
Solid Wood Cabinets
Stone Counters
Thermostat
Tray Ceiling(s)
Walk-In Closet(s)
Window Treatments
Lighting
Rain Gutters
Sidewalk
Sliding Doors
Feature Descriptions
Appliances: Dishwasher, Disposal, Dryer, Gas Water Heater, Microwave, Range, Refrigerator, Tankless Water Heater, Washer
Association Amenities: Basketball Court, Clubhouse, Fitness Center, Gated, Maintenance, Pickleball Court(s), Playground, Pool
Builder: Pulte Homes
Community Features: Clubhouse, Deed Restrictions, Fitness Center, Gated Community - Guard, Golf Carts OK, Playground, Pool, Sidewalks, Street Lights
Directions: Head East from I-75, North on Rye Road, Entrance to community on West side
Disaster Mitigation: Above Flood Plain, Hurricane Shutters/Windows
Exterior: Block, Stucco
Flood Zone Code: X
Flooring: Tile, Vinyl
Foundation: Slab
HOA Fee: 955.77/ Quarterly
HOA Y/N: Yes
Home Warranty Y/N: Yes
Listing Terms: Cash, Conventional, FHA, USDA Loan, VA Loan
Lot: Landscaped, Sidewalk
Lot Dimensions: 0.16
Model: Crestmere
Number of Pets: 3
Other Equipment: Irrigation Equipment
Ownership: Fee Simple
Parking: Garage Door Opener
Parking Notes: Garage Door Opener
Pets Allowed: Cats OK, Dogs OK, Number Limit
Property Attached Y/N: No
Property Sub-Type: Single Family Residence
Security: Gated Community, Smoke Detector(s)
Sewer: Public Sewer
Showing Instructions: See Remarks
Special Sale Provisions: None
Utilities: Cable Available, Natural Gas Connected, Public, Sewer Connected, Sprinkler Recycled, Water Connected
Vegetation: Trees/Landscaped
Water: Public
Water Access Y/N: No
Water View: Pond
Windows: Storm Window(s)
Zoning: PD-R
Room Sizes
Great Room: 16x17
Primary Bedroom: 14x13
Kitchen: 14x12
Local Schools
High School: Parrish Community High
Middle School: Carlos E. Haile Middle
Elementary School: Gene Witt Elementary
Listed By / Shown By
Listed By
Agency Name: PULTE REALTY INC
Agency Contact: 941-229-3395
Shown By
Agency Title: Florida Executive Realty
Agency Phone: 813-908-8500

Estimate Your Payment
Estimated Payment
$ 1,132.62 per month $1,001.38 Principal & Interest $0.00 Property Tax (data not provided by mls) $131.23 Homeowner's Insurance
16411 Lilly Elaine Way | MLS# TB8513742
This single family home located at 16411 Lilly Elaine Way, Bradenton, FL 34212 is currently listed for sale with an asking price of $449,945. This property was built in 2026 and has 3 bedrooms and 2 full baths with 1662 sq. ft. Lilly Elaine Way is located in the 4556; REAGAN LANDING --- PRELIM subdivision. Search 4556; REAGAN LANDING --- PRELIM real estate on www.floridaexecutiverealty.com today.