
BEDS4
BATHS2 full
SQUARE FEET1,981
MLS#TB8530013
STATUSActive
PROPERTY TYPEResidential - Single Family
SUBDIVISIONTYSON RESERVE
Property Description
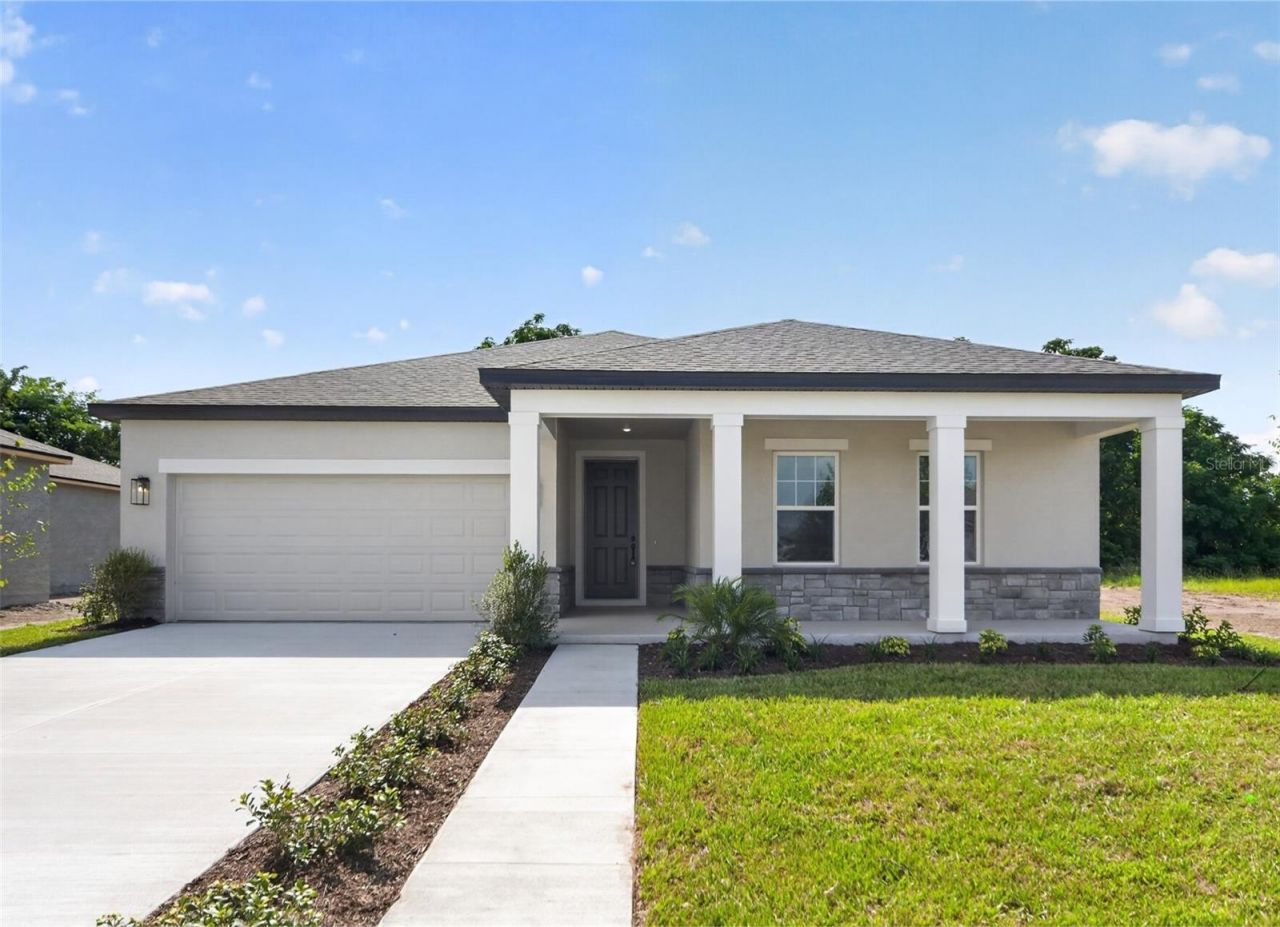
Discover comfortable Florida living in this beautifully designed home located in the intimate Tyson Reserve community in St. Cloud. Set on an oversized homesite with extended depth and peaceful green space with no rear neighbors, this residence offers both privacy and room to relax. Inside, the open-concept layout is enhanced by 8' tall interior and exterior doors and thoughtfully curated finishes inspired by the AW Collection Serene. The kitchen features modern cabinets, luxury quartz countertops, and a stunning backsplash, creating a bright and inviting space for everyday living and entertaining. Quartz countertops continue throughout the kitchen and bathrooms, adding a cohesive, elevated feel. A large covered lanai extends the living space outdoors, perfect for enjoying Florida evenings. The community itself is quaint and exclusive, offering only 122 homes, along with a shaded playground and a peaceful walking trail that wraps around a scenic pond. With oversized homesites, refined interior design, and a quiet St. Cloud location, this home delivers a perfect blend of style, comfort, and tranquility.
Property Features
Property Type: Residential - Single Family
Cooling: Central Air
Garage: 2 car attached
Heating: Central, Electric
Lot Size: 0.17 Acres
Roof Type: Shingle
Stories: 1.0
Taxes: $223
Year Built: 2026
Amenities
Eat-in Kitchen
Living Room/Dining Room Combo
Open Floorplan
Solid Surface Counters
Thermostat
Walk-In Closet(s)
Sidewalk
Sprinkler Metered
Feature Descriptions
Appliances: Dishwasher, Disposal, Electric Water Heater, Exhaust Fan, Microwave, Range
Association Amenities: Playground, Trail(s)
Builder: Ashton Woods
Community Features: Community Mailbox, Playground, Sidewalks, Street Lights
Days on Site: 101
Directions: From SR 417: Take exit 22 (Narcoossee Road). Go south on Narcoosee Rd. Follow approximately 10 miles, then turn left on Lillian Lee. Follow 0.5 mile and turn left on Nora Tyson Rd. Community will be on right.From 192: Take 192 to Nora Tyson Rd. Go north o
Exterior: Block, Stucco
Flood Zone Code: X
Flooring: Carpet, Luxury Vinyl, Tile
Foundation: Slab
HOA Fee: 74/ Monthly
HOA Y/N: Yes
Home Warranty Y/N: No
Listing Terms: Cash, Conventional, FHA, VA Loan
Lot Dimensions: 0.17
Model: Lassen
Other Equipment: Irrigation Equipment
Ownership: Fee Simple
Pets Allowed: Cats OK, Dogs OK
Property Attached Y/N: No
Property Sub-Type: Single Family Residence
Sewer: Public Sewer
Showing Instructions: Call Listing Office, No Lockbox, See Remarks, ShowingTime
Special Sale Provisions: None
Utilities: Cable Available, Electricity Connected, Phone Available, Sewer Connected, Underground Utilities, Water Connected
Water: Public
Water Access Y/N: No
Zoning: RES
Listed By / Shown By
Listed By
Agency Name: ASHTON WOODS FLORIDA REALTY LLC
Agency Contact: 813-918-4491
Shown By
Agency Title: Florida Executive Realty
Agency Phone: 813-908-8500

Estimate Your Payment
Estimated Payment
$ 1,337.12 per month $1,165.76 Principal & Interest $18.58 Property Tax $152.78 Homeowner's Insurance
1634 Cane Bamboo Drive | MLS# TB8530013
This single family home located at 1634 Cane Bamboo Drive, Saint Cloud, FL 34771 is currently listed for sale with an asking price of $523,804. This property was built in 2026 and has 4 bedrooms and 2 full baths with 1981 sq. ft. Cane Bamboo Drive is located in the TYSON RESERVE subdivision. Search TYSON RESERVE real estate on www.floridaexecutiverealty.com today.