
BEDS5
BATHS3 full 1 partial
SQUARE FEET3,550
MLS#TB8542430
STATUSActive
PROPERTY TYPEResidential - Single Family
SUBDIVISIONNINE EAGLES
Property Description
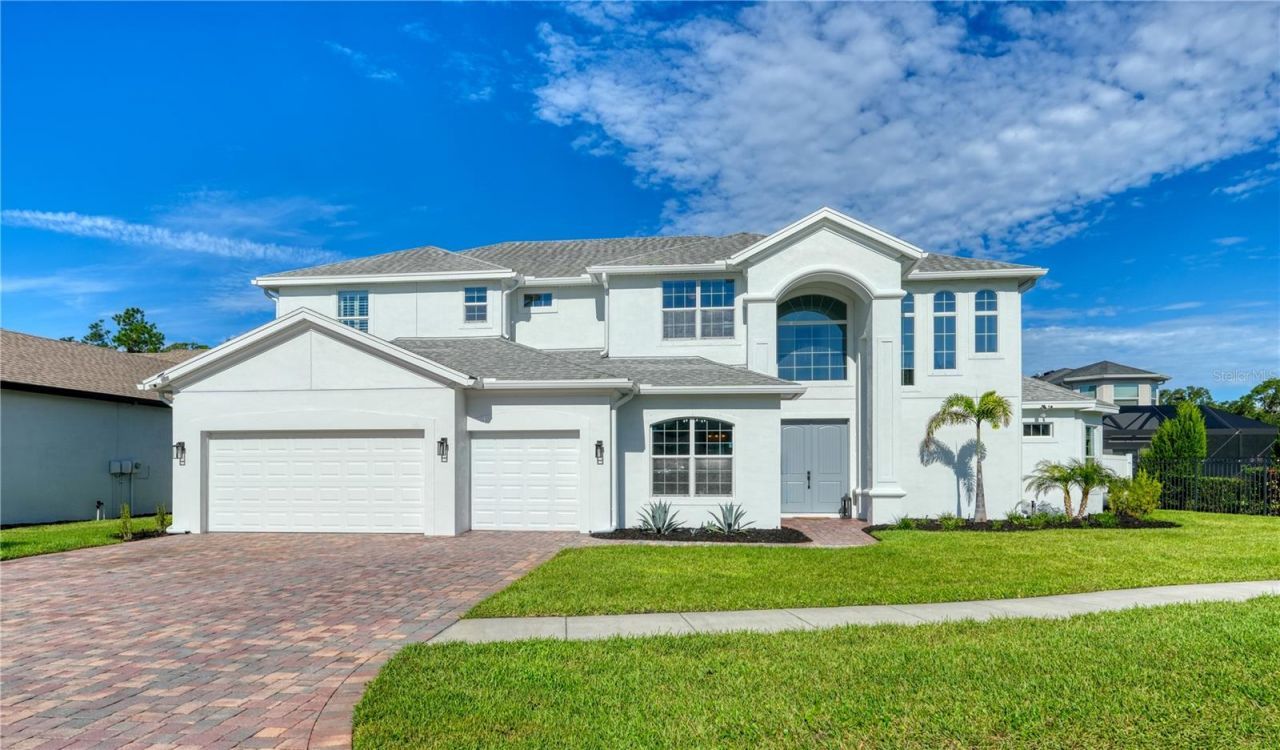
The Eagles gated golf community!! Experience elevated Florida living in this distinctive custom Larson residence, where a unique architectural elevation, beautifully updated interiors and resort-style outdoor living create exceptional appeal. Built in 2017 and enhanced with a heated pool and screened enclosure in 2021, this 5-bedroom, 3.5-bath residence offers a 3-car garage, dedicated office andthoughtful floor plan designed for both everyday living and entertaining within the prestigious guard-gated community of The Eagles.From the moment you arrive, the freshly painted, sophisticated warm-white exterior, three new designer lanterns and completely redesigned front landscaping create exceptional curb appeal. New trees, sod, agave plants, additional plantings and fresh mulch provide a fresh, refined presence. Inside, newly painted living spaces and bathrooms create a bright backdrop enhanced by plantation shutters, engineered hardwood flooring throughout most of the first floor, elegant lighting and beautiful coffered ceilings. The open layout allows natural light to fill the home while maintaining defined and inviting living spaces. The bright white kitchen features crisp white cabinetry, granite countertops, premium stainless-steel appliances including a propane cooktop, Bosch oven, a generous pantry and a brand-new refrigerator that will remain. The adjoining family room features stylish built-ins and abundant natural light. The private first-floor guest or in-law suite includes its own full bathroom, spacious walk-in closet and direct access to the pool and outdoor living area. Its separation from the upstairs bedrooms is ideal for guests, extended family or multigenerational living. A dedicated office and separate half bath complete the first floor. Upstairs, four generously sized bedrooms and two full baths provide ample space and privacy. The primary retreat offers a generously proportioned walk-in closet and an ensuite bath with quartz countertops, a frameless glass shower and garden tub. An oversized laundry room with a brand-new washer and dryer adds convenience. The outdoor living space is equally impressive. An expansive paver patio leads to the heated propane pool and screened enclosure, creating a private setting for entertaining, relaxing and enjoying Florida living year-round. The pool cage features No-See-Um Super Screen, while vinyl privacy fencing, low- maintenance landscaping and a good-sized lawn complete the backyard retreat. Additional upgrades include Cambria quartz countertops, a tankless water heater, two AC systems, a UV bulb added in July 2025, an owned 120-gallon propane tank, a new premium Rain Bird irrigation system with all-new sprinkler heads, Nest thermostats, a brand-new Tesla wall charger and additional lighting in the 3 car garage. Metal hurricane shutters are stored in the garage. The Eagles offers 24/7 guard-gated security, two championship golf courses, a remodeled clubhouse and restaurant, basketball and tennis courts, low HOA fees and no CDD fees. The home is zoned forhighly regarded Bryant Elementary, Farnell Middle and Sickles High and is convenient to Gulf Coast beaches, shopping, dining, Veterans Expressway and Tampa International Airport. Conveniently located in Flood Zone X. Distinctive architecture, refreshed interiors, a private first-floor suite and exceptional outdoor living capture the best of the Florida lifestyle. Schedule your private showing today.
Property Features
Property Type: Residential - Single Family
Cooling: Central Air
Fenced: Yes
Garage: 3 car attached
Heating: Electric
Lot Size: 0.23 Acres
Roof Type: Shingle
Stories: 2.0
Taxes: $15,683
Year Built: 2017
Amenities
Ceiling Fans(s)
Coffered Ceiling(s)
Crown Molding
Thermostat
Walk-In Closet(s)
Hurricane Shutters
Lighting
Private Mailbox
Sidewalk
Feature Descriptions
Additional Rooms: Den/Library/Office
Appliances: Cooktop, Dishwasher, Disposal, Dryer, Freezer, Ice Maker, Range, Refrigerator, Tankless Water Heater, Washer
Association Amenities: Basketball Court
Builder: Larson
Community Features: Clubhouse, Deed Restrictions, Gated Community - Guard, Golf, Park, Playground, Restaurant, Sidewalks, Tennis Court(s)
Directions: From Nine Eagles Drive, go to the guardshack. Continue on Nine Eagles Drive, turn left on Starling Drive, turn right on Wild Mallard, and the house will be on the left.
Exterior: Stucco
Fencing: Vinyl
Flood Zone Code: X
Flooring: Carpet, Hardwood, Tile
Foundation: Slab
HOA Fee: 362/ Semi-Annually
HOA Y/N: Yes
Home Warranty Y/N: No
Listing Terms: Cash, Conventional, VA Loan
Lot Dimensions: 0.23
Number of Pets: 2
Other Equipment: Irrigation Equipment
Ownership: Fee Simple
Parking: Electric Vehicle Charging Station(s)
Parking Notes: Electric Vehicle Charging Station(s)
Patio/Porch: Patio
Pets Allowed: Cats OK, Dogs OK, Yes
Pets Restrictions: Call HOA Leigh Slement for details at 727-771-7753.
Pool: Heated, In Ground, Screen Enclosure
Property Attached Y/N: No
Property Sub-Type: Single Family Residence
Sewer: Public Sewer
Showing Instructions: Supra Lock Box
Spa: Heated, In Ground
Special Sale Provisions: None
Swimming Pool: Yes
Utilities: BB/HS Internet Available, Electricity Connected, Sewer Connected, Water Connected
Water: Public
Water Access Y/N: No
Zoning: ASC-1
Room Sizes
Primary Bedroom: 20x15
Bedroom 2: 13x12
Bedroom 3: 13x12
Bedroom 4: 12x12
Bedroom 5: 11x12
Primary Bathroom: 10x12
Laundry: 13x6
Bathroom 2: 10x5
Bathroom 3: 7x6
Bathroom 4: 8x6
Living Room: 13x13
Office: 9x8
Kitchen: 14x23
Family Room: 17x23
Dining Room: 11x18
Local Schools
High School: Sickles-HB
Middle School: Farnell-HB
Elementary School: Bryant-HB
Listed By / Shown By
Listed By
Agency Name: CHARLES RUTENBERG REALTY INC
Agency Contact: 866-580-6402
Shown By
Agency Title: Florida Executive Realty
Agency Phone: 813-908-8500

Estimate Your Payment
Estimated Payment
$ 4,264.67 per month $2,615.04 Principal & Interest $1,306.92 Property Tax $342.71 Homeowner's Insurance
16306 Wild Mallard Drive | MLS# TB8542430
This single family home located at 16306 Wild Mallard Drive , Odessa, FL 33556 is currently listed for sale with an asking price of $1,175,000. This property was built in 2017 and has 5 bedrooms and 3 full and 1 partial baths with 3550 sq. ft. Wild Mallard Drive is located in the NINE EAGLES subdivision. Search NINE EAGLES real estate on www.floridaexecutiverealty.com today.