
BEDS4
BATHS3 full
SQUARE FEET2,254
MLS#TB8560756
STATUSActive
PROPERTY TYPEResidential - Single Family
SUBDIVISIONSHARON OAKS
Property Description
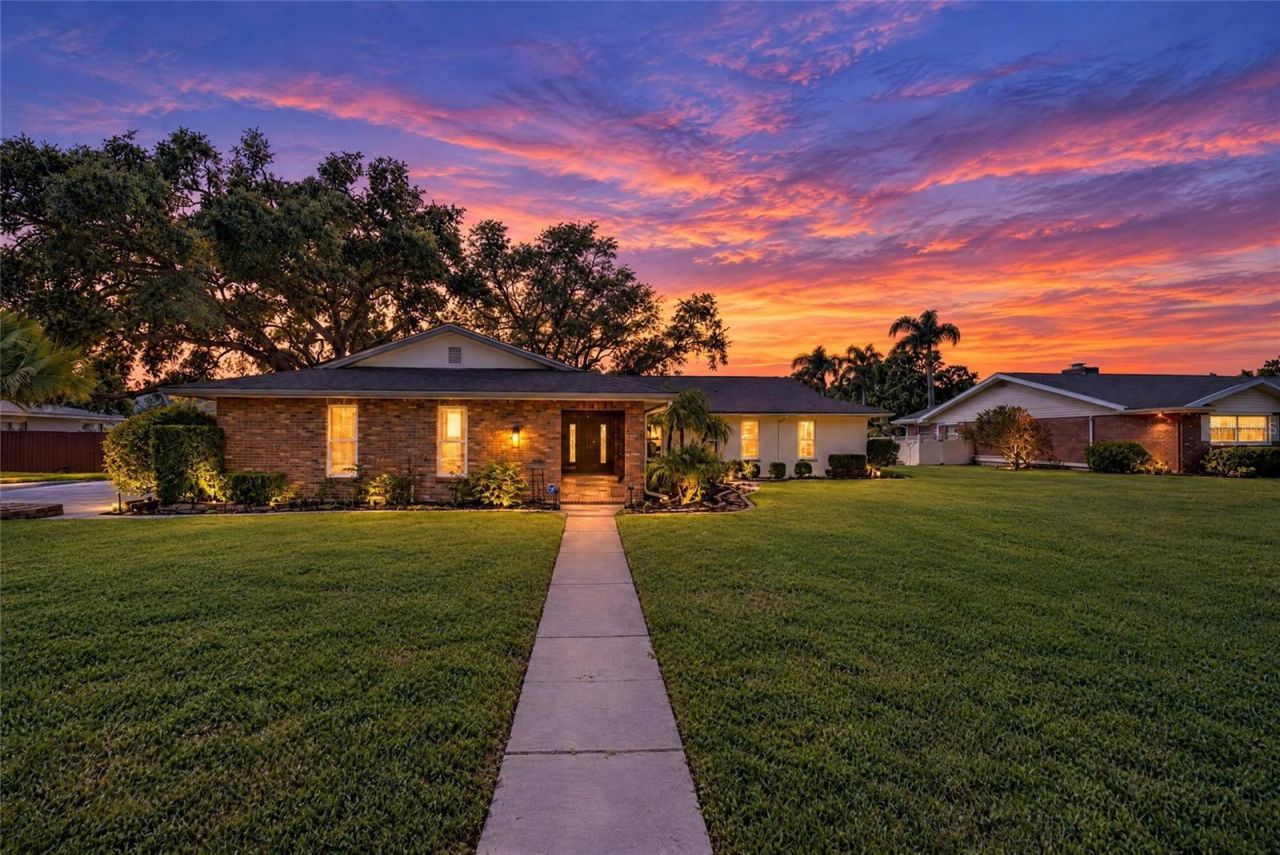
Virtually Staged. MODERN STYLE MEETS PEACEFUL WATERFRONT LIVING! Welcome to 1624 Sheffield Drive, located in the established Sharon Oaks neighborhood of Clearwater. This beautifully remodeled 4-bedroom, 3-full-bath home blends contemporary finishes with a spacious, open-concept design. Recently remodeled, the home features tile flooring throughout and connected living, dining, and kitchen spaces that make everyday living and entertaining effortless. A spacious Florida room offers additional flexibility, making a perfect home office, comfortable sitting area, or relaxing spot to enjoy your morning coffee. Step outside to your backyard retreat, complete with a screened-in pool where you can swim, relax, and entertain while keeping Florida's bugs at bay. Take in peaceful creek views from your private dock and enjoy the surrounding wildlife, including fish and occasional visiting manatees. Situated on nearly half an acre, the property offers plenty of outdoor space, including room for boat or RV parking. Enjoy a prime location just off Belleair Road, minutes from U.S. 19, with convenient access to shopping, dining, and everyday essentials. Nearby Clearwater Beach offers beautiful sandy shores and spectacular sunsets, while Clearwater and Largo provide an array of parks, entertainment, local events, and recreational amenities. This home brings together modern comfort, waterfront tranquility, and convenient access to the best of the area.
Property Features
Property Type: Residential - Single Family
Cooling: Central Air
Fenced: Yes
Heating: Central
Home Style: Florida, Ranch
Lot Size: 0.49 Acres
Roof Type: Shingle
Stories: 1.0
Taxes: $8,170
Year Built: 1970
Amenities
Ceiling Fans(s)
Chair Rail
Crown Molding
Eat-in Kitchen
Kitchen/Family Room Combo
Solid Surface Counters
Stone Counters
Thermostat
Walk-In Closet(s)
Window Treatments
Hurricane Shutters
Lighting
Private Mailbox
Feature Descriptions
Additional Rooms: Florida Room
Appliances: Dishwasher, Dryer, Electric Water Heater, Microwave, Range, Refrigerator, Washer, Water Softener
Body of Water: ALLEN'S CREEK
Community Features: Street Lights
Days on Site: 10
Directions: From Gulf to Bay Blvd and U.S. 19, head south on U.S. 19, exit on Belleair Rd, west on Belleair Rd, left on Sharon Way, right on Sherwood Ln, left on Sheffield Dr, the property is on the right.
Disaster Mitigation: Hurricane Shutters/Windows
Exterior: Block, Brick, Stucco
Fencing: Wood
Flood Zone Code: AE
Flooring: Tile
Foundation: Slab
Garage Dimensions: 22x25
HOA Fee: 400/ Annually
HOA Y/N: Yes
Home Warranty Y/N: No
Listing Terms: Cash, Conventional, FHA, VA Loan
Lot: FloodZone, In County, Landscaped, Paved, Unincorporated
Lot Dimensions: 0.49
Other Equipment: Irrigation Equipment
Ownership: Fee Simple
Parking: Boat, Deeded, Driveway, Garage Door Opener, Garage Faces Side, Parking Pad, RV Access/Parking
Parking Notes: Boat, Deeded, Driveway, Garage Door Opener, Garage Fac
Patio/Porch: Enclosed, Patio, Rear Porch, Screened
Pets Allowed: Yes
Pets Restrictions: Buyer to verify any pet restrictions with HOA/Sentry Management.
Pool: In Ground, Fiberglass, Screen Enclosure
Property Attached Y/N: No
Property Sub-Type: Single Family Residence
Sewer: Public Sewer
Showing Instructions: 24 Hour Notice, Combination Lock Box, See Remarks, ShowingTime
Special Sale Provisions: None
Special View Info: Water
Swimming Pool: Yes
Utilities: BB/HS Internet Available, Electricity Connected, Sewer Connected, Sprinkler Well, Underground Utilities, Water Connected
Water: Public
Water Access: Bay/Harbor, Creek
Water Access Y/N: Yes
Waterfront Features: Creek, Bridges - Fixed, Davits, No Wake Zone
Water View: Creek
Windows: Double Pane Windows, Shutters, Window Treatments
Room Sizes
Kitchen: 14x15
Living Room: 15x26
Dining Room: 14x14
Florida Room: 17x12
Primary Bedroom: 14x16
Bedroom 2: 10x15
Bedroom 3: 12x16
Bedroom 4: 12x12
Local Schools
High School: Largo High-PN
Middle School: Oak Grove Middle-PN
Elementary School: Belcher Elementary-PN
Listed By / Shown By
Listed By
Agency Name: EXP REALTY LLC
Agency Contact: 888-883-8509
Shown By
Agency Title: Florida Executive Realty
Agency Phone: 813-908-8500

Estimate Your Payment
Estimated Payment
$ 2,694.62 per month $1,780.45 Principal & Interest $680.83 Property Tax $233.33 Homeowner's Insurance
1624 Sheffield Drive | MLS# TB8560756
This single family home located at 1624 Sheffield Drive , Clearwater, FL 33764 is currently listed for sale with an asking price of $800,000. This property was built in 1970 and has 4 bedrooms and 3 full baths with 2254 sq. ft. Sheffield Drive is located in the SHARON OAKS subdivision. Search SHARON OAKS real estate on www.floridaexecutiverealty.com today.