
BEDS3
BATHS3 full 1 partial
SQUARE FEET2,733
MLS#A4708018
STATUSActive
PROPERTY TYPEResidential - Single Family
SUBDIVISIONCOUNTRY CLUB EAST AT LAKEWD RNCH VV2
Property Description
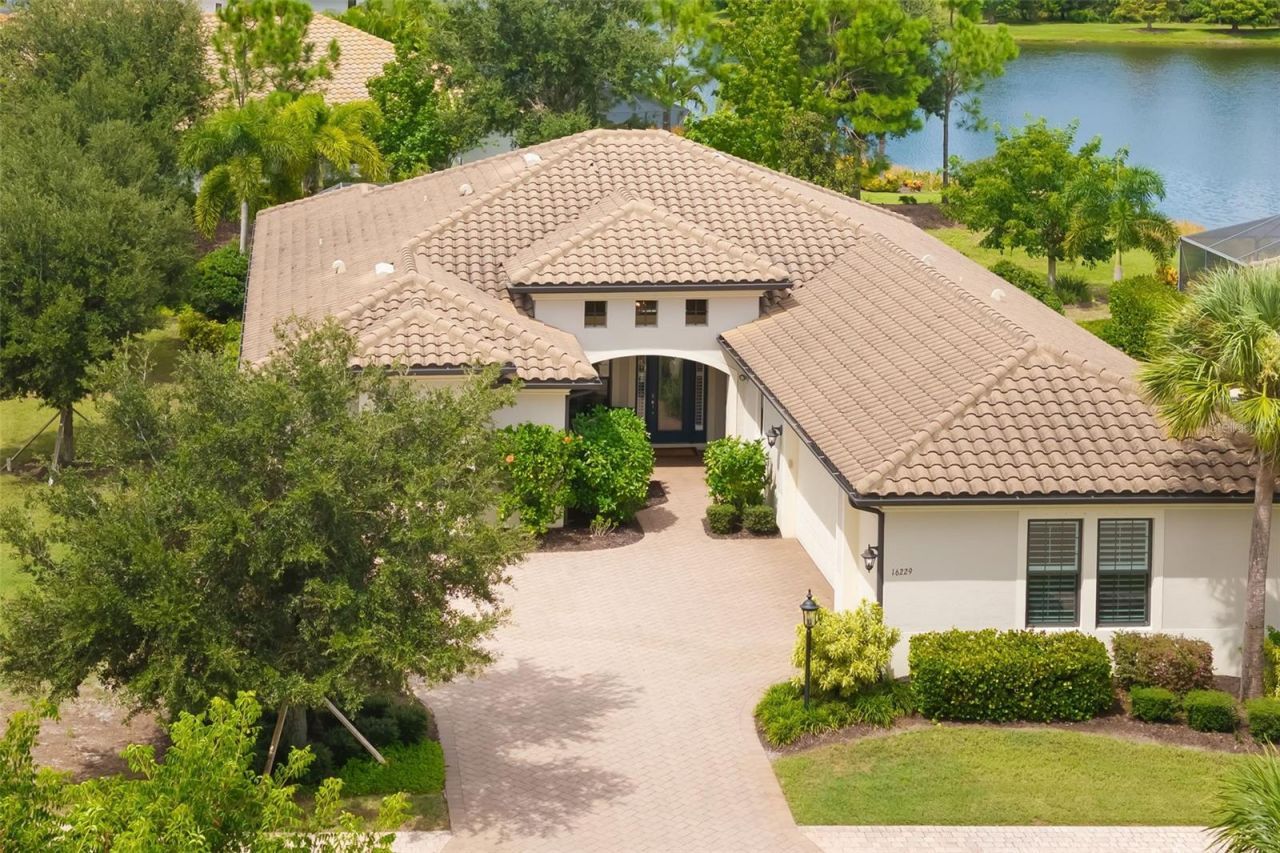
Sophisticated interiors, expansive outdoor living with water views, and abundant storage distinguish this corner-lot residence in maintenance-free section of Country Club East. Soothing neutrals, plantation shutters, and tray ceilings add polish. Sparkling granite and white cabinetry adorn the kitchen with wall ovens, newer refrigerator and dishwasher, flowing into the dining area and great room with water views. A bank of sliders with automated blinds opens to the extended paver lanai, where generous covered dining and seating areas join an outdoor kitchen with grill, sink, refrigerator and dramatic granite backsplash. Guest bedroom suites are private with dedicated baths, outfitted walk-in closets, blackout shades. The primary bath has distinct dual counters, walk-in shower, space for a vanity or dresser. Separate den/office and half bath. Plentiful storage includes floor-to-ceiling kitchen pantry, hallway outfitted closet, and dedicated lanai storage room. The laundry has a large storage room, sink, white cabinetry and quartz folding space. A side entry three-car garage add to the refinement. Manned gated Country Club East provides residents with access to a community pool, fitness center, catering kitchen, pool table and reservable gathering space. Country Club membership is optional. Furniture and a 166-bottle wine refrigerator are available for separate purchase.
Property Features
Property Type: Residential - Single Family
Cooling: Central Air
Garage: 3 car attached
Heating: Central, Electric
Home Style: Mediterranean
Lot Size: 0.31 Acres
Roof Type: Tile
Stories: 1.0
Taxes: $10,881
Year Built: 2017
Amenities
Ceiling Fans(s)
Crown Molding
Living Room/Dining Room Combo
Split Bedroom
Stone Counters
Thermostat
Tray Ceiling(s)
Walk-In Closet(s)
Window Treatments
Hurricane Shutters
Lighting
Outdoor Grill
Outdoor Kitchen
Sidewalk
Sprinkler Metered
Storage
Feature Descriptions
Appliances: Built-In Oven, Convection Oven, Cooktop, Dishwasher, Disposal, Dryer, Exhaust Fan, Freezer, Gas Water Heater, Microwave, Tankless Water Heater, Washer
Association Amenities: Fence Restrictions, Fitness Center, Gated, Golf Course, Maintenance, Optional Additional Fees, Park, Playground, Pool, Recreation Facilities, Security, Spa/Hot Tub, Trail(s)
Builder: WCI
Community Features: Community Mailbox, Deed Restrictions, Dog Park, Fitness Center, Gated Community - Guard, Golf Carts OK, Golf, Irrigation-Reclaimed Water, Park, Playground, Pool, Sidewalks, Special Community Restrictions
Directions: From University Parkway, head north on Lorraine Rd. Right onto Masters Ave, turn left onto Player's Drive. Show license at gate, then stay straight around roundabout onto Bellefield for half a mile. Stay straight at next roundabout in front of Residence R
Disaster Mitigation: Above Flood Plain, Hurricane Shutters/Windows
Exterior: Block, Metal Frame, Stucco
Flood Zone Code: X
Flooring: Carpet, Tile
Foundation: Slab
Garage Dimensions: 33x20
HOA Fee: 522/ Quarterly
HOA Y/N: Yes
Home Warranty Y/N: No
Hot Tub: Yes
Listing Terms: Cash, Conventional, FHA, VA Loan
Lot: Cleared, Corner Lot, Landscaped, Level, Near Golf Course, Oversized Lot, Private, Sidewalk, Paved
Lot Dimensions: 0.31
Model: Agostino
Number of Pets: 2
Other Equipment: Irrigation Equipment
Ownership: Fee Simple
Parking: Driveway, Garage Door Opener, Garage Faces Side, Ground Level, Oversized
Parking Notes: Driveway, Garage Door Opener, Garage Faces Side, Grou
Patio/Porch: Covered, Front Porch, Patio, Rear Porch, Screened
Pets Allowed: Breed Restrictions
Pets Restrictions: See HOA Documents
Pets Size: Extra Large (101+ Lbs.)
Property Attached Y/N: No
Property Sub-Type: Single Family Residence
Security: Closed Circuit Camera(s), Gated Community, Secured Garage/Parking, Security System, Smoke Detector(s)
Sewer: Public Sewer
Showing Instructions: Supra Lock Box, Appointment Only, Contact Call Center, Listing Agent Must Accompany, Lockbox, ShowingTime
Special Sale Provisions: None
Utilities: Cable Available, Electricity Connected, Natural Gas Connected, Public, Sewer Connected, Sprinkler Recycled, Underground Utilities, Water Connected
Water: Public
Water Access Y/N: No
Water View: Pond
Windows: Blinds, Double Pane Windows, Shades, Shutters, Window Treatments
Zoning: PDMU/A
Room Sizes
Kitchen: 16.2x11
Great Room: 22.6x17.2
Dining Room: 14.6x17.2
Den: 12.1x12.9
Primary Bedroom: 13.5x16.1
Bedroom 2: 11.8x13.2
Bedroom 3: 13.6x11.7
Listed By / Shown By
Listed By
Agency Name: PREMIER SOTHEBY'S INTERNATIONAL REALTY
Agency Contact: 941-907-9541
Shown By
Agency Title: Florida Executive Realty
Agency Phone: 813-908-8500

Estimate Your Payment
Estimated Payment
$ 3,423.98 per month $2,225.57 Principal & Interest $906.75 Property Tax $291.67 Homeowner's Insurance
16229 Castle Park Terrace | MLS# A4708018
This single family home located at 16229 Castle Park Terrace , Lakewood Ranch, FL 34202 is currently listed for sale with an asking price of $999,999. This property was built in 2017 and has 3 bedrooms and 3 full and 1 partial baths with 2733 sq. ft. Castle Park Terrace is located in the COUNTRY CLUB EAST AT LAKEWD RNCH VV2 subdivision. Search COUNTRY CLUB EAST AT LAKEWD RNCH VV2 real estate on www.floridaexecutiverealty.com today.