
BEDS4
BATHS2 full
SQUARE FEET2,016
MLS#TB8534292
STATUSActive
PROPERTY TYPEResidential - Single Family
SUBDIVISIONINDIAN LAKES
Property Description
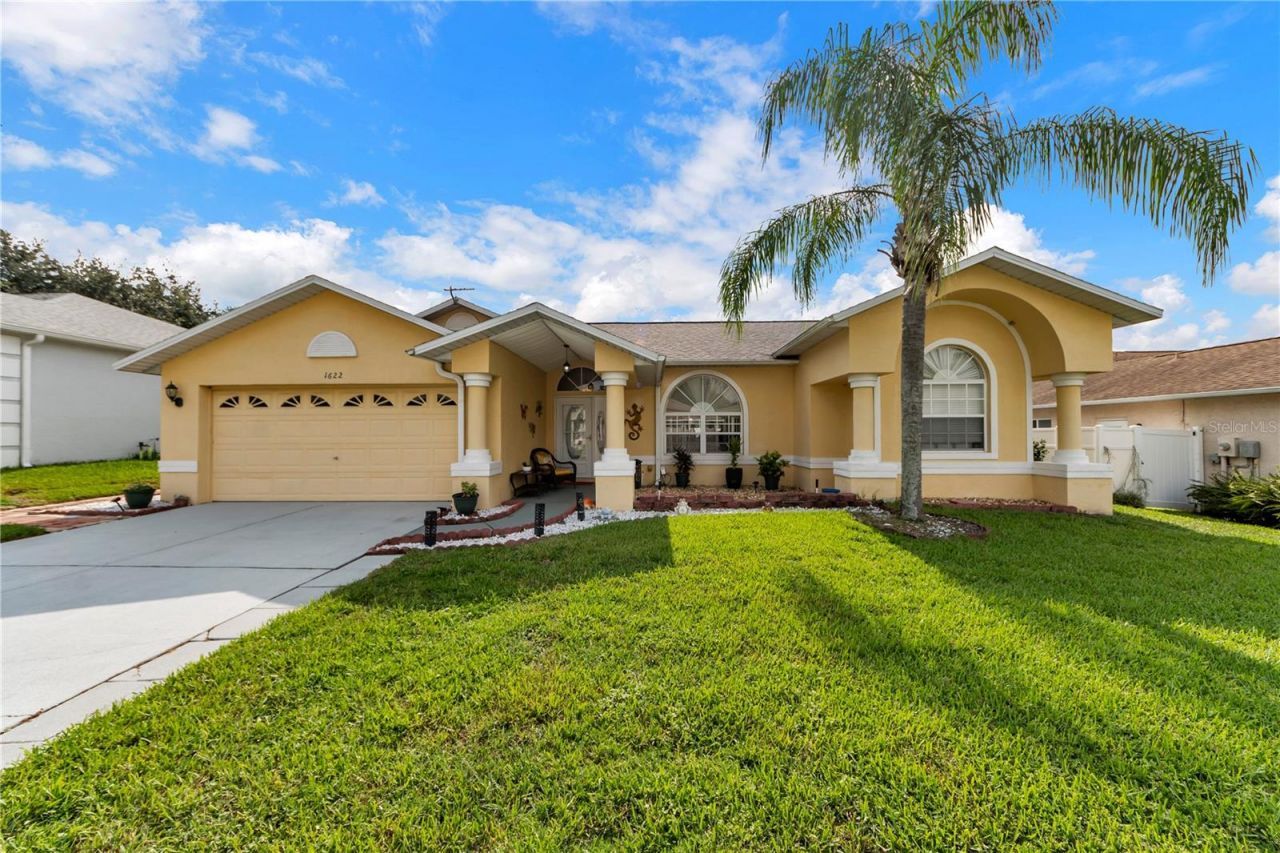
4 Bedroom, 2 Bathroom, POOL home - in the centrally located neighborhood of Indian Lakes in Lutz. While being welcomed at the entry of this home, to your right you will find the living room and formal dining room. Walking passed the entry into the spacious family room you will find the kitchen and eat-in dining room on your right. The kitchen has white cabinets, stainless steel appliances, and granite countertops. The three secondary bedrooms are down a hall sharing a full bathroom that has an exterior door to the screened in pool. Off the formal dining room is the Primary bedroom with two walk-in closets and en-suite bathroom boasting a dual sink vanity, garden tub, and separate shower. Enjoy the outdoors with a beautiful saltwater pool complete with heat pump and a great outdoor entertainment space. Yard is fully fenced. Roof (2021) HVAC (2026). Less than 3 miles to Tampa Premium Outlets, Costco, I-75 and more.
Property Features
Property Type: Residential - Single Family
Cooling: Central Air
Fenced: Yes
Garage: 2 car attached
Heating: Electric
Lot Size: 0.18 Acres
Roof Type: Shingle
Stories: 1.0
Taxes: $3,787
Year Built: 2003
Amenities
Ceiling Fans(s)
Eat-in Kitchen
Stone Counters
Vaulted Ceiling(s)
Walk-In Closet(s)
Private Yard
Sidewalk
Sliding Doors
Feature Descriptions
Additional Rooms: Formal Living Room Separate
Appliances: Dryer, Washer
Association Amenities: Gated
Community Features: Deed Restrictions, Gated Community - No Guard, Sidewalks
Directions: From SR 54 and Hwy 41; Head East towards Mariner Pl (2.8 mi), Turn Right onto Canoe Dr (0.3 mi), Turn Right onto Pow Wow Dr (0.2 mi), Turn Left onto Crazy Horse Dr, Destination will be on the left.
Exterior: Block, Stucco
Fencing: Vinyl
Flood Zone Code: X
Flooring: Tile, Vinyl
Foundation: Block
Garage Dimensions: 19x20
HOA Fee: 392/ Annually
HOA Y/N: Yes
Home Warranty Y/N: No
Listing Terms: Cash, Conventional, FHA, VA Loan
Lot: Sidewalk, Paved
Lot Dimensions: 0.18
Other Equipment: Private Yard
Ownership: Fee Simple
Parking: Driveway, Garage Door Opener
Parking Notes: Driveway, Garage Door Opener
Patio/Porch: Screened
Pets Allowed: Yes
Pool: Deck, Gunite, Heated, In Ground, Salt Water, Screen Enclosure
Property Attached Y/N: No
Property Sub-Type: Single Family Residence
Sewer: Public Sewer
Showing Instructions: Supra Lock Box, Appointment Only, Gate Code Required, Lockbox, ShowingTime
Special Sale Provisions: None
Swimming Pool: Yes
Utilities: BB/HS Internet Available, Cable Available, Public
Water: Public
Water Access Y/N: No
Zoning: R4
Room Sizes
Kitchen: 9.5x19
Family Room: 13x15
Dining Room: 9.5x10
Living Room: 12.5x13.5
Primary Bedroom: 12x14
Primary Bathroom: 10x12
Bedroom 2: 11x12.5
Bedroom 3: 11x12
Bedroom 4: 11.5x12
Bathroom 2: 7.5x7.5
Local Schools
High School: Cypress Creek High-PO
Middle School: Cypress Creek Middle School
Elementary School: Denham Oaks Elementary-PO
Listed By / Shown By
Listed By
Agency Name: MIHARA & ASSOCIATES INC.
Agency Contact: 813-960-2300
Shown By
Agency Title: Florida Executive Realty
Agency Phone: 813-908-8500

Estimate Your Payment
Estimated Payment
$ 1,460.92 per month $1,012.63 Principal & Interest $315.58 Property Tax $132.71 Homeowner's Insurance
1622 Crazy Horse Dr | MLS# TB8534292
This single family home located at 1622 Crazy Horse Dr , Lutz, FL 33548 is currently listed for sale with an asking price of $455,000. This property was built in 2003 and has 4 bedrooms and 2 full baths with 2016 sq. ft. Crazy Horse Dr is located in the INDIAN LAKES subdivision. Search INDIAN LAKES real estate on www.floridaexecutiverealty.com today.