
BEDS3
BATHS2 full 1 partial
SQUARE FEET2,059
MLS#TB8473750
STATUSActive
PROPERTY TYPEResidential - Single Family
SUBDIVISIONTAMPA PALMS AREA 4 PRCL 11 U
Property Description
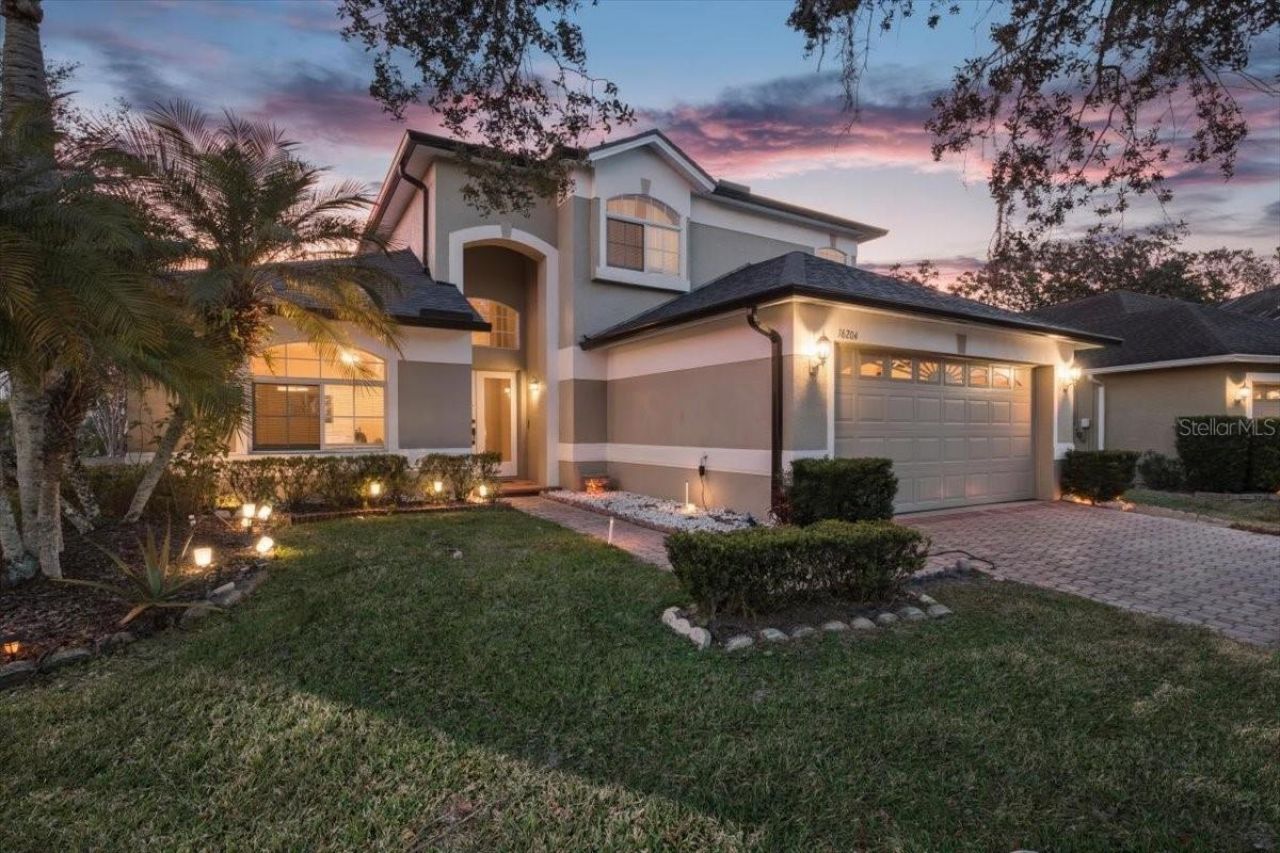
YOUR TAMPA PALMS FLORIDA RETREAT AWAITS! Privacy, space, natural light and carefree living come together in this beautifully maintained, move-in-ready home nestled on a quiet cul-de-sac and backing to a peaceful conservation area in the highly desirable, maintenance-free Mayfair community of Tampa Palms. Offering over 2,000 square feet of living space, 3 bedrooms, 2.5 baths, a spacious loft and 2-car garage, this home delivers the flexible floor plan and Florida lifestyle buyers are looking for! From the moment you enter through the double doors, you'll notice the soaring ceilings, abundant natural light and impressive open layout. Large windows throughout create a bright, welcoming atmosphere while showcasing serene conservation views with no rear neighbors directly behind the home. Architectural details, including graceful arched doorways and decorative niches, add warmth and character. A major highlight is the spacious PRIMARY SUITE ON THE MAIN FLOOR, offering privacy and convenience without the need for stairs. The ensuite bath features dual-sink vanities, a jetted soaking tub, walk-in shower and generous storage-your own relaxing retreat at the end of the day. The bright kitchen is designed for both everyday living and entertaining, featuring stainless-steel appliances, abundant cabinetry with attractive glass-front accents, a built-in desk, breakfast bar and casual dining nook. The spacious living area flows effortlessly into the dining space, where sliding glass doors lead to the large, newly screened covered lanai. Start your morning with coffee or unwind in the evening while enjoying the peaceful conservation backdrop-this is Florida indoor-outdoor living at its best! Upstairs, the oversized open loft dramatically overlooks the main living area and provides tremendous flexibility. Create a home office, media room, game room, fitness space or second family room-the possibilities are yours. Two additional bedrooms and a full bath complete the second floor. This home has also benefited from numerous improvements, including NEW ROOF AND GUTTERS (2024-2025), updated tile flooring throughout the primary bedroom, primary closet and bath, loft, upstairs bedrooms, upstairs bath and staircase, plus new toilets, new window blinds, 2025 water-pipe maintenance and interior painting. A generously sized laundry room with utility sink, cabinetry, washer and dryer adds even more convenience. Best of all, enjoy the ease of MAINTENANCE-FREE LIVING! Quarterly maintenance fees include full lawn maintenance, along with access to the community pool, tennis courts and fitness center-giving you more time to enjoy everything the Florida lifestyle provides. The desirable Tampa Palms location places you close to schools, medical facilities, parks, bike trails and recreational amenities, with convenient access to shopping, dining, entertainment, outlet shopping and I-75. QUIET CUL-DE-SAC. PEACEFUL CONSERVATION VIEWS. MAIN-FLOOR PRIMARY SUITE. NEWER ROOF. OVER 2,000 SQ. FT. MAINTENANCE-FREE LIVING. This home checks the boxes that matter-and opportunities like this in Tampa Palms deserve attention. Come see for yourself why this could be the one you've been waiting for. Schedule your private showing today!
Upcoming Open Houses
Open House Saturday August 15th, 11:00am - 3:00pm
Open House Sunday August 16th, 11:00am - 3:00pm
Property Features
Property Type: Residential - Single Family
Cooling: Central Air
Garage: 2 car attached
Heating: Central, Electric
Lot Size: 0.19 Acres
Roof Type: Shingle
Stories: 2.0
Taxes: $6,521
Year Built: 2000
Amenities
Ceiling Fans(s)
Eat-in Kitchen
High Ceilings
Open Floorplan
Primary Bedroom Main Floor
Solid Surface Counters
Split Bedroom
Walk-In Closet(s)
Lighting
Sidewalk
Sliding Doors
Feature Descriptions
Appliances: Dishwasher, Disposal, Dryer, Electric Water Heater, Microwave, Range, Refrigerator, Washer
Association Amenities: Clubhouse, Fitness Center, Maintenance, Park, Playground, Pool, Recreation Facilities, Sauna, Spa/Hot Tub, Storage, Tennis Court(s)
Community Features: Association Recreation - Owned, Clubhouse, Deed Restrictions, Fitness Center, Golf, Park, Playground, Pool, Sidewalks, Tennis Court(s), Street Lights
Days on Site: 183
Directions: From I-75 North to Bruce B Downs exit, South on Bruce B Downs to right on Tampa Palms Blvd, to left in (Mayfair Entrance) on Mayfair Park Blvd to left to Hampton Trace on right.
Exterior: Block, Stucco
Flood Zone Code: X
Flooring: Ceramic Tile, Tile
Foundation: Slab
HOA Fee: 415/ Quarterly
HOA Y/N: Yes
Home Warranty Y/N: No
Hot Tub: Yes
Listing Terms: Cash, Conventional, FHA, VA Loan
Lot Dimensions: 0.19
Other Equipment: Irrigation Equipment
Ownership: Fee Simple
Parking: Driveway, Garage Door Opener
Parking Notes: Driveway, Garage Door Opener
Patio/Porch: Covered, Enclosed, Patio, Porch, Rear Porch, Screened
Pets Allowed: Yes
Pets Restrictions: For further questions, please contact the HOA.
Property Attached Y/N: No
Property Sub-Type: Single Family Residence
Sewer: Public Sewer
Showing Instructions: Supra Lock Box, Appointment Only, See Remarks, ShowingTime
Special Sale Provisions: None
Utilities: BB/HS Internet Available, Cable Available, Electricity Connected, Public, Sewer Connected, Water Connected
Water: Public
Water Access Y/N: No
Zoning: PD-A
Room Sizes
Great Room: 20x14
Loft: 16x14
Primary Bedroom: 16x13
Bedroom 2: 12x10
Bedroom 3: 10x12
Kitchen: 10x10
Dinette: 7x8
Dining Room: 12x12
Local Schools
High School: Freedom-HB
Middle School: Liberty-HB
Elementary School: Chiles-HB
Listed By / Shown By
Listed By
Agency Name: HOMESMART
Agency Contact: 407-476-0461
Shown By
Agency Title: Florida Executive Realty
Agency Phone: 813-908-8500

Estimate Your Payment
Estimated Payment
$ 1,799.52 per month $1,110.56 Principal & Interest $543.42 Property Tax $145.54 Homeowner's Insurance
16204 Hampton Trace Court | MLS# TB8473750
This single family home located at 16204 Hampton Trace Court, Tampa, FL 33647 is currently listed for sale with an asking price of $499,000. This property was built in 2000 and has 3 bedrooms and 2 full and 1 partial baths with 2059 sq. ft. Hampton Trace Court is located in the TAMPA PALMS AREA 4 PRCL 11 U subdivision. Search TAMPA PALMS AREA 4 PRCL 11 U real estate on www.floridaexecutiverealty.com today.