
BEDS4
BATHS2 full 1 partial
SQUARE FEET1,950
MLS#TB8537364
STATUSActive
PROPERTY TYPEResidential - Single Family
SUBDIVISIONCOUNTRY PLACE WEST
Property Description
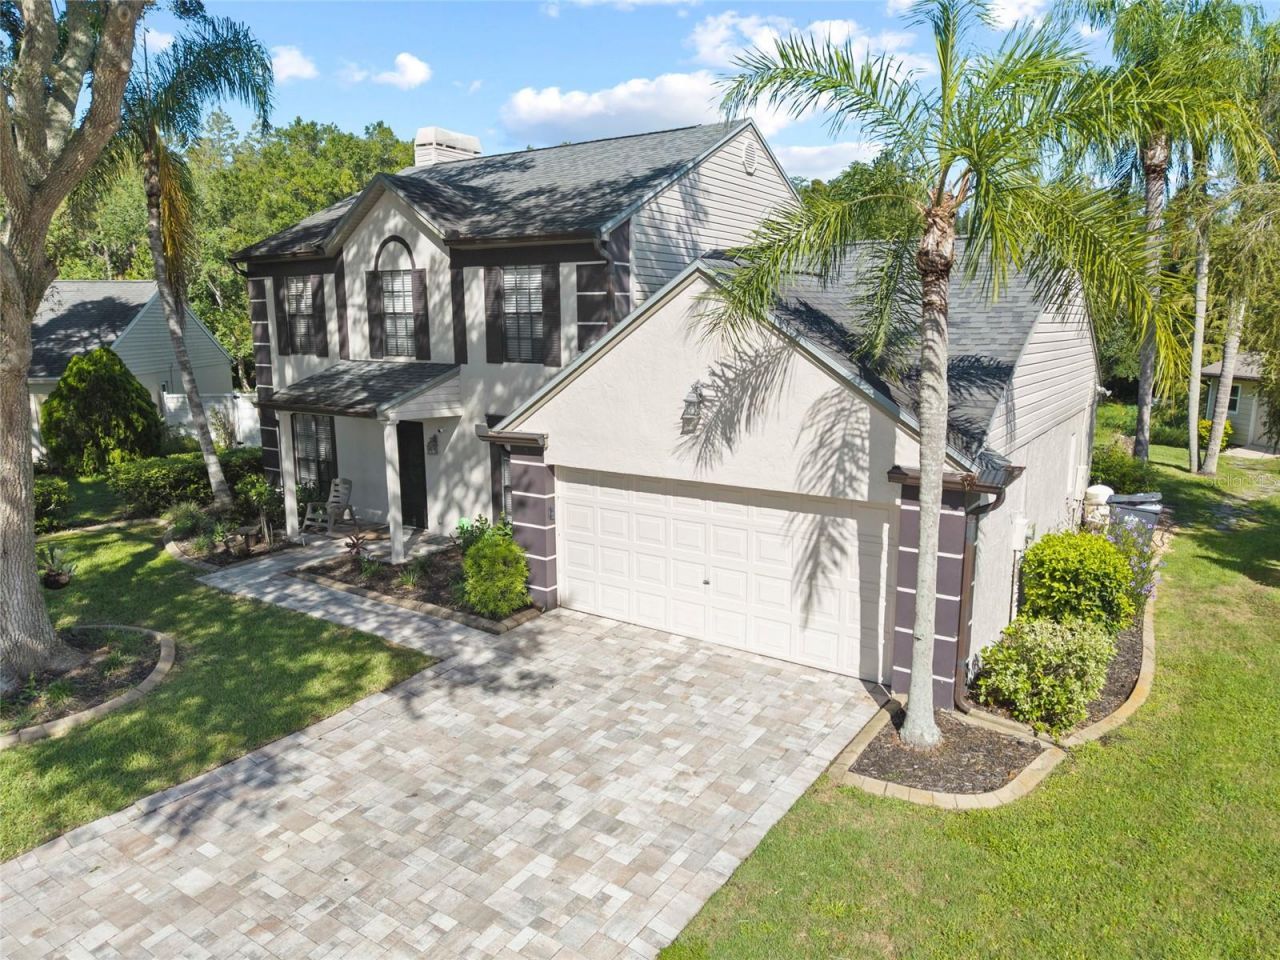
NO CDD, LOW HOA. Desirable North Carrollwood! Space, privacy and convenience come together in this beautiful 4BR, 2.5 BA Pool home situated on 3+ acres. Enjoy the freedom and tranquility of an expansive property while still being close to everything you need. The spacious home offers plenty of room for family, guests, entertaining and everyday living with a private pool providing the perfect spot to relax and enjoy the Florida lifestyle. Kitchen has been beautifully crafted with granite countertops and stainless steel appliances providing both functionality and the joy of cooking. The family room has a cozy fireplace for cool Florida evenings. The oversized lanai and large pool will bring relaxing weekends and hours of enjoyment. The backyard goes on and on! Property is over 3 acres and backs up to a pond at the very back of the property. Roof was replaced in 2018 and HVAC in 2017. Paver driveway and walkway provide an elegant entrance. There is a beautiful shed with a metal roof added to the property in 2017. Located in a desirable area with great schools and easy access to major highways making commuting a breeze. You are also conveniently close the the airport, restaurants, shopping and everyday amenities. Whether you are looking for room to spread out, space to entertain, or simply a private retreat with convenient access to the city, this property offers and exceptional combination of acreage, location and lifestyle. Come see all this special property has to offer!
Property Features
Property Type: Residential - Single Family
Cooling: Central Air
Garage: 2 car attached
Heating: Heat Pump
Home Style: Contemporary
Lot Size: 3.06 Acres
Roof Type: Shingle
Stories: 2.0
Taxes: $5,309
Year Built: 1987
Amenities
Ceiling Fans(s)
Crown Molding
Eat-in Kitchen
Living Room/Dining Room Combo
PrimaryBedroom Upstairs
Stone Counters
Walk-In Closet(s)
Private Mailbox
Feature Descriptions
Appliances: Dishwasher, Disposal, Electric Water Heater, Microwave, Range, Refrigerator
Community Features: Park
Days on Site: 49
Directions: 275 S to 60 West, to Veteran's Expy. Take Exit 12, Hutchinson Road. Take Hutchinson to Ehrlich and turn right. Turn left on Bridgewater, turn right on Marshfield, turn left on Country Crossing. Property will be on the right.
Exterior: Block, Brick, Vinyl Siding
Fireplace: Living Room, Wood Burning
Fireplace Y/N: Yes
Flood Zone Code: X
Flooring: Carpet, Ceramic Tile
Foundation: Slab
Garage Dimensions: 19x20
HOA Fee: 120/ Annually
HOA Y/N: Yes
Home Warranty Y/N: No
Listing Terms: Cash, Conventional, FHA, VA Loan
Lot: Conservation Area, City Limits, Sidewalk, Paved
Lot Dimensions: 3.06
Other Equipment: Irrigation Equipment
Other Structures: Shed(s)
Ownership: Fee Simple
Parking: Driveway, Garage Door Opener
Parking Notes: Driveway, Garage Door Opener
Patio/Porch: Front Porch, Rear Porch, Screened
Pets Allowed: Cats OK, Dogs OK
Pets Restrictions: Buyer to verify pet restrictions with HOA and City of Tampa/Hillsborough County
Pool: Gunite, In Ground, Screen Enclosure
Property Attached Y/N: No
Property Sub-Type: Single Family Residence
Sewer: Public Sewer
Showing Instructions: Supra Lock Box
Special Sale Provisions: None
Swimming Pool: Yes
Utilities: Cable Connected, Electricity Connected, Sewer Connected, Water Connected
Vegetation: Mature Landscaping, Trees/Landscaped, Wooded
Water: Public
Water Access Y/N: No
Zoning: PD
Room Sizes
Living Room: 18x27
Dining Room: 9x13
Kitchen: 12x13
Den: 10x13
Primary Bedroom: 12x19
Bedroom 2: 8x10
Bedroom 3: 10x10
Bedroom 4: 10x10
Local Schools
High School: Steinbrenner High School
Middle School: Hill-HB
Elementary School: Northwest-HB
Listed By / Shown By
Listed By
Agency Name: LPT REALTY, LLC
Agency Contact: 877-366-2213
Shown By
Agency Title: Florida Executive Realty
Agency Phone: 813-908-8500

Estimate Your Payment
Estimated Payment
$ 2,078.62 per month $1,446.62 Principal & Interest $442.42 Property Tax $189.58 Homeowner's Insurance
16126 Country Crossing Drive | MLS# TB8537364
This single family home located at 16126 Country Crossing Drive, Tampa, FL 33624 is currently listed for sale with an asking price of $650,000. This property was built in 1987 and has 4 bedrooms and 2 full and 1 partial baths with 1950 sq. ft. Country Crossing Drive is located in the COUNTRY PLACE WEST subdivision. Search COUNTRY PLACE WEST real estate on www.floridaexecutiverealty.com today.