
BEDS3
BATHS2 full
SQUARE FEET2,125
MLS#TB8528530
STATUSPending
PROPERTY TYPEResidential - Single Family
SUBDIVISIONGULF BEACH PARK
Property Description
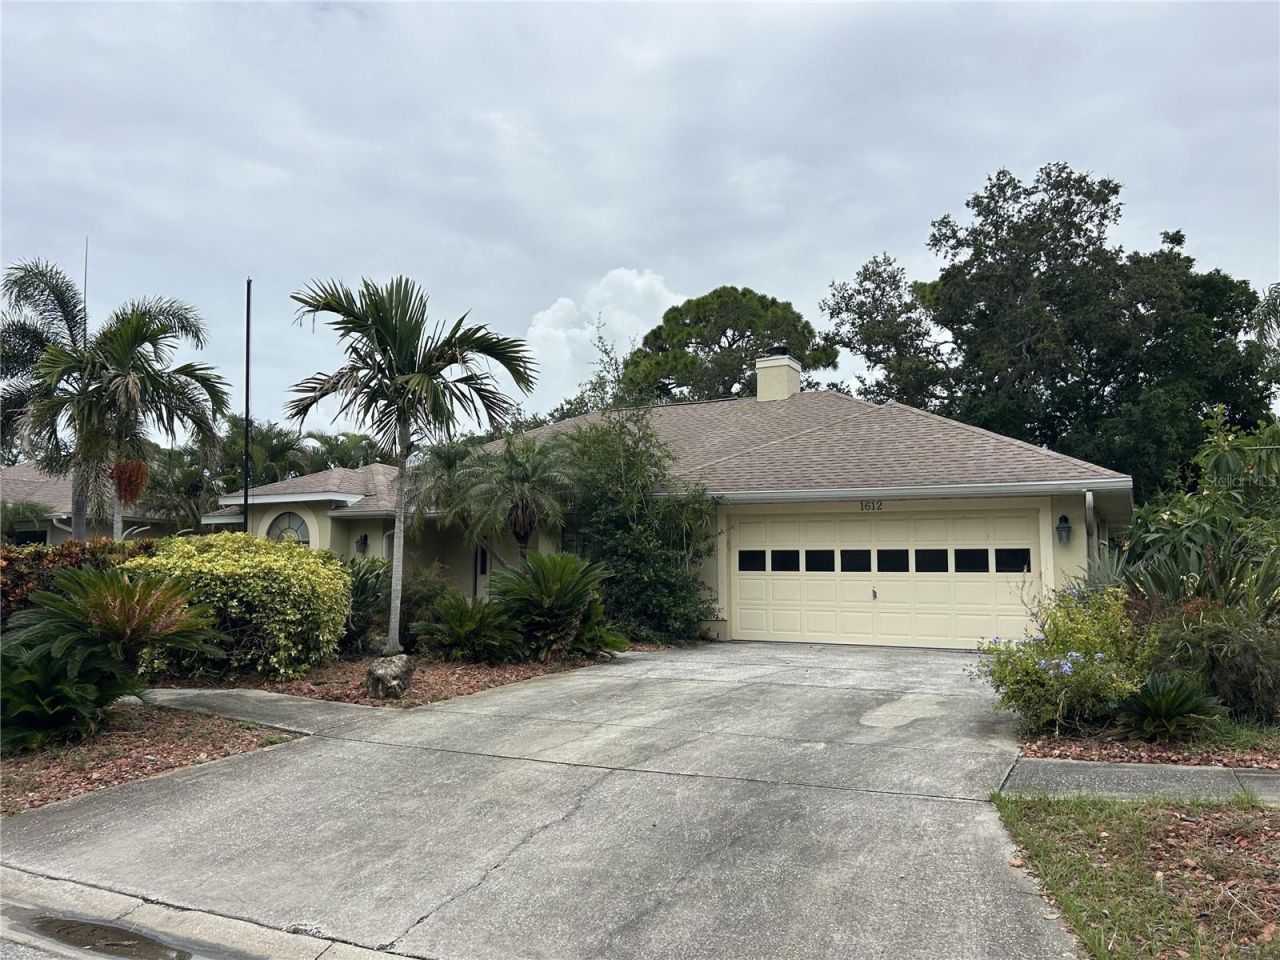
Under contract-accepting backup offers. Opportunity awaits with this 3-bedroom, 2-bath home located less than one mile from beautiful Sunset Beach. Offering a desirable split floor plan, this property features a cozy wood-burning fireplace, a spacious 2-car garage, and a covered, screened rear lanai-perfect for enjoying Florida's outdoor lifestyle year-round. The kitchen is filled with natural light thanks to skylights, creating a bright and inviting space ready for your personal updates and design ideas. With solid bones and an excellent location, this home presents tremendous potential for investors, renovators, or buyers looking to create their dream coastal retreat. Bring your vision and transform this home into something special while enjoying the convenience of being close to beaches, shopping, dining, and everything the area has to offer. Don't miss this chance to invest in a property with outstanding potential in a highly desirable coastal location.
Property Features
Property Type: Residential - Single Family
Cooling: Central Air
Fenced: Yes
Garage: 2 car attached
Heating: Central, Electric
Home Style: Florida
Lot Size: 0.24 Acres
Roof Type: Shingle
Stories: 1.0
Taxes: $2,802
Year Built: 1986
Amenities
Cathedral Ceiling(s)
Ceiling Fans(s)
Eat-in Kitchen
Primary Bedroom Main Floor
Solid Surface Counters
Split Bedroom
Thermostat
Walk-In Closet(s)
Sidewalk
Feature Descriptions
Additional Rooms: Formal Dining Room Separate, Inside Utility
Appliances: Dishwasher, Disposal, Dryer, Electric Water Heater, Microwave, Range, Refrigerator, Washer
Days on Site: 99
Directions: From Alt. US Hwy 19 (Pinellas Avenue), head west on Meres Boulevard, continue onto West Curlew Place, then turn right onto Florida Avenue. Turn left onto West Mexico Avenue, right onto Trafford Drive, then left onto Gulf Beach Boulevard. The property will
Exterior: Stucco
Fencing: Fenced, Vinyl
Fireplace: Living Room, Wood Burning
Fireplace Y/N: Yes
Flood Zone Code: X500
Flooring: Ceramic Tile, Laminate
Foundation: Slab
Garage Dimensions: 22x24
Home Warranty Y/N: No
Listing Terms: Cash, Conventional
Lot Dimensions: 0.24
Ownership: Fee Simple
Parking: Driveway, Garage Door Opener
Parking Notes: Driveway, Garage Door Opener
Patio/Porch: Covered, Front Porch, Rear Porch, Screened
Pets Allowed: Yes
Property Attached Y/N: No
Property Sub-Type: Single Family Residence
Sewer: Septic Tank
Showing Instructions: Call Listing Agent, Lock Box Coded
Special Sale Provisions: None
Utilities: Cable Available, Electricity Connected, Public, Water Connected
Vegetation: Trees/Landscaped
Water: Public
Water Access Y/N: No
Windows: Window Treatments
Room Sizes
Living Room: 17x23
Kitchen: 10x16
Primary Bedroom: 12x17
Primary Bathroom: 12x14
Bedroom 2: 11x15
Bedroom 3: 12x11
Utility Room: 5x8
Dining Room: 11x12
Local Schools
High School: Tarpon Springs High-PN
Middle School: Tarpon Springs Middle-PN
Elementary School: Sunset Hills Elementary-PN
Listed By / Shown By
Listed By
Agency Name: RE/MAX ACTION FIRST OF FLORIDA
Agency Contact: kenny@remaxactionfirst.com
Shown By
Agency Title: Florida Executive Realty
Agency Phone: 813-908-8500

Estimate Your Payment
Estimated Payment
$ 1,328.50 per month $968.12 Principal & Interest $233.50 Property Tax $126.88 Homeowner's Insurance
1612 Gulf Beach Boulevard | MLS# TB8528530
This single family home located at 1612 Gulf Beach Boulevard, Tarpon Springs, FL 34689 is currently listed for sale with an asking price of $435,000. This property was built in 1986 and has 3 bedrooms and 2 full baths with 2125 sq. ft. Gulf Beach Boulevard is located in the GULF BEACH PARK subdivision. Search GULF BEACH PARK real estate on www.floridaexecutiverealty.com today.