
BEDS4
BATHS3 full
SQUARE FEET2,886
MLS#O6445112
STATUSActive
PROPERTY TYPEResidential - Single Family
SUBDIVISIONMAITLAND GROVE
Property Description
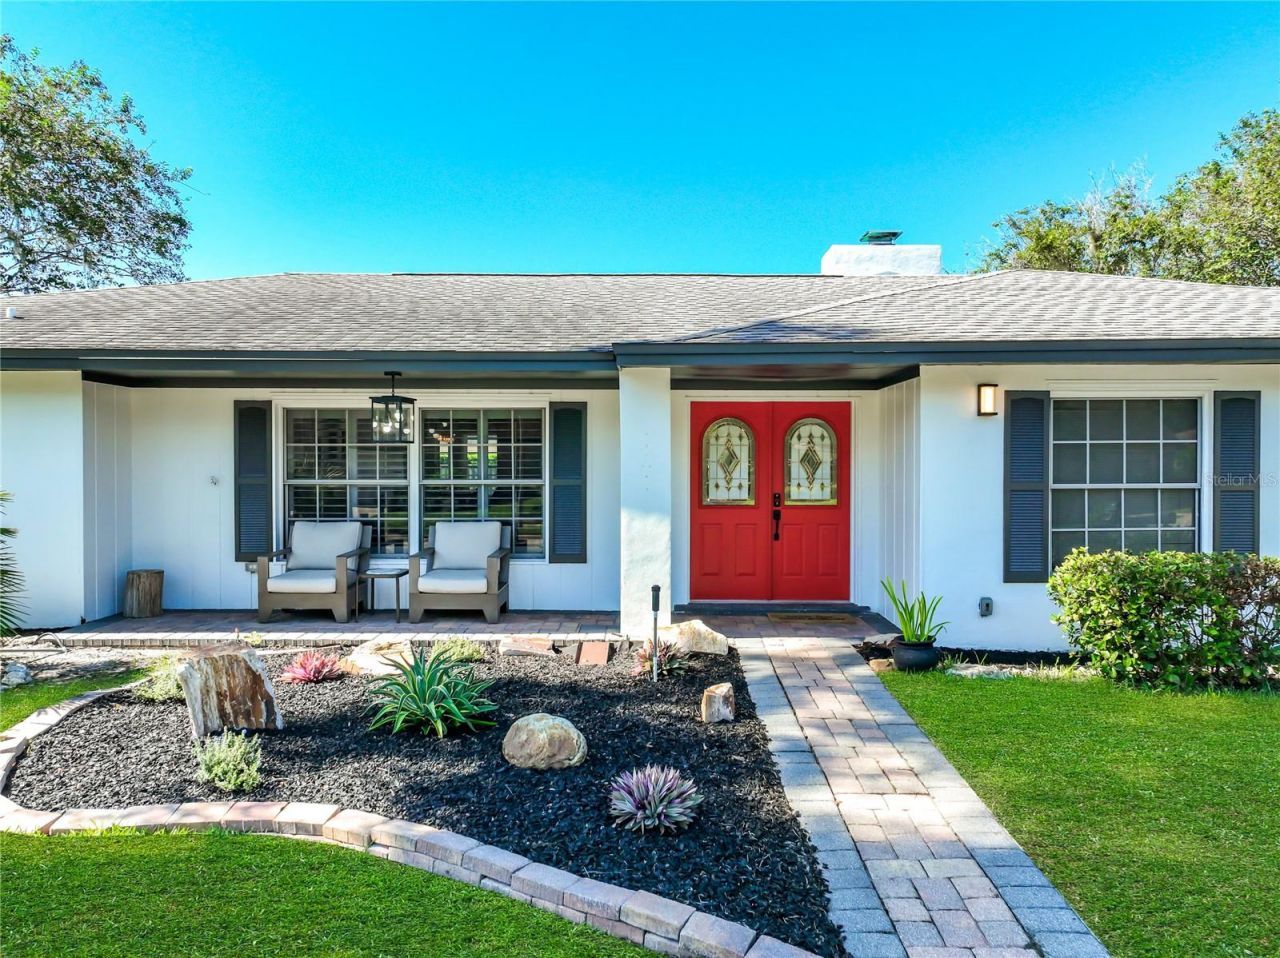
Finally, a home for sale in the desirable Maitland Grove! Step through the front door into bright, open living spaces, thoughtfully redesigned in 2024 to connect the great room, dining area, and kitchen. At the heart of the home, an oversized waterfall quartz island anchors a beautifully renovated kitchen with custom cabinetry, abundant pantry storage, and updated appliances.Continue into the family room, where an electric fireplace and custom storage create a comfortable place to gather. The four-bedroom layout includes two primary suites and three full bathrooms, offering flexibility for guests or a home office. Waterproof laminate flooring carries through the home, while the Florida room adds another inviting space with a custom bar overlooking the backyard.Outside, enjoy a 60-foot lap pool and room to relax or entertain. Major improvements include a 2022 roof and whole-house repiping, along with copper electrical rewiring in 2024. near Lake Sybelia and Lake Catherine, the home offers easy access to downtown Maitland, Winter Park, and Orlando. There are many more upgrades throughout-ask for the detailed list of improvements. Schedule your private showing today!
Property Features
Property Type: Residential - Single Family
Cooling: Central Air, Mini-Split Unit(s)
Fenced: Yes
Garage: 2 car attached
Heating: Central
Home Style: Ranch
Lot Size: 0.29 Acres
Roof Type: Other, Shingle
Stories: 1.0
Taxes: $9,260
Year Built: 1973
Amenities
Built-in Features
Ceiling Fans(s)
Eat-in Kitchen
Kitchen/Family Room Combo
Living Room/Dining Room Combo
Open Floorplan
Solid Surface Counters
Split Bedroom
Stone Counters
Thermostat
Walk-In Closet(s)
Lighting
Private Mailbox
Sidewalk
Sprinkler Metered
Feature Descriptions
Additional Rooms: Florida Room
Appliances: Cooktop, Dishwasher, Disposal, Electric Water Heater, Range Hood, Refrigerator, Touchless Faucet, Water Filtration System
Community Features: Street Lights
Directions: From Maitland Ave Go West On Sandspur to Left Into Maitland Grove, Turn Left and Follow Around to the house on Your Right.
Exterior: Block, Stucco
Fencing: Fenced, Wood
Fireplace: Electric, Family Room, Masonry, Stone, Wood Burning
Fireplace Y/N: Yes
Flood Zone Code: x
Flooring: Laminate, Tile
Foundation: Slab
Garage Dimensions: 20x20
HOA Fee: 375/ Annually
HOA Y/N: Yes
Home Warranty Y/N: No
Listing Terms: Cash, Conventional, FHA, VA Loan
Lot: City Limits, Sidewalk, Paved
Lot Dimensions: 0.29
Other Equipment: Irrigation Equipment
Ownership: Fee Simple
Parking: Driveway, Garage Door Opener, Garage Faces Side
Parking Notes: Driveway, Garage Door Opener, Garage Faces Side
Pets Allowed: Yes
Pets Restrictions: See HOA rules for restrictions
Pool: Deck, Gunite, In Ground, Lap
Property Attached Y/N: No
Property Sub-Type: Single Family Residence
Sewer: Public Sewer
Showing Instructions: Supra Lock Box
Spa: In Ground
Special Sale Provisions: None
Swimming Pool: Yes
Utilities: Cable Connected, Electricity Connected, Sewer Connected, Sprinkler Meter, Underground Utilities
Vegetation: Mature Landscaping, Oak Trees, Trees/Landscaped
Water: Public
Water Access Y/N: No
Windows: Blinds, Shutters
Zoning: RSF-1
Room Sizes
Primary Bedroom: 14x11
Bedroom 2: 13x11
Bedroom 3: 13x11
Bedroom 4: 14x14
Kitchen: 9x13
Florida Room: 34x18
Living Room: 13x18
Family Room: 13x19
Dining Room: 12x12
Local Schools
High School: Edgewater High
Middle School: Maitland Middle
Elementary School: Lake Sybelia Elem
Listed By / Shown By
Listed By
Agency Name: PARKVIEW REAL ESTATE
Agency Contact: 407-312-6472
Shown By
Agency Title: Florida Executive Realty
Agency Phone: 813-908-8500

Estimate Your Payment
Estimated Payment
$ 3,034.66 per month $2,000.78 Principal & Interest $771.67 Property Tax $262.21 Homeowner's Insurance
161 White Oak Circle | MLS# O6445112
This single family home located at 161 White Oak Circle , Maitland, FL 32751 is currently listed for sale with an asking price of $899,000. This property was built in 1973 and has 4 bedrooms and 3 full baths with 2886 sq. ft. White Oak Circle is located in the MAITLAND GROVE subdivision. Search MAITLAND GROVE real estate on www.floridaexecutiverealty.com today.