
BEDS3
BATHS3 full 1 partial
SQUARE FEET2,181
MLS#O6413850
STATUSActive
PROPERTY TYPEResidential - Townhouse
SUBDIVISIONFERNCREEK 20
Property Description
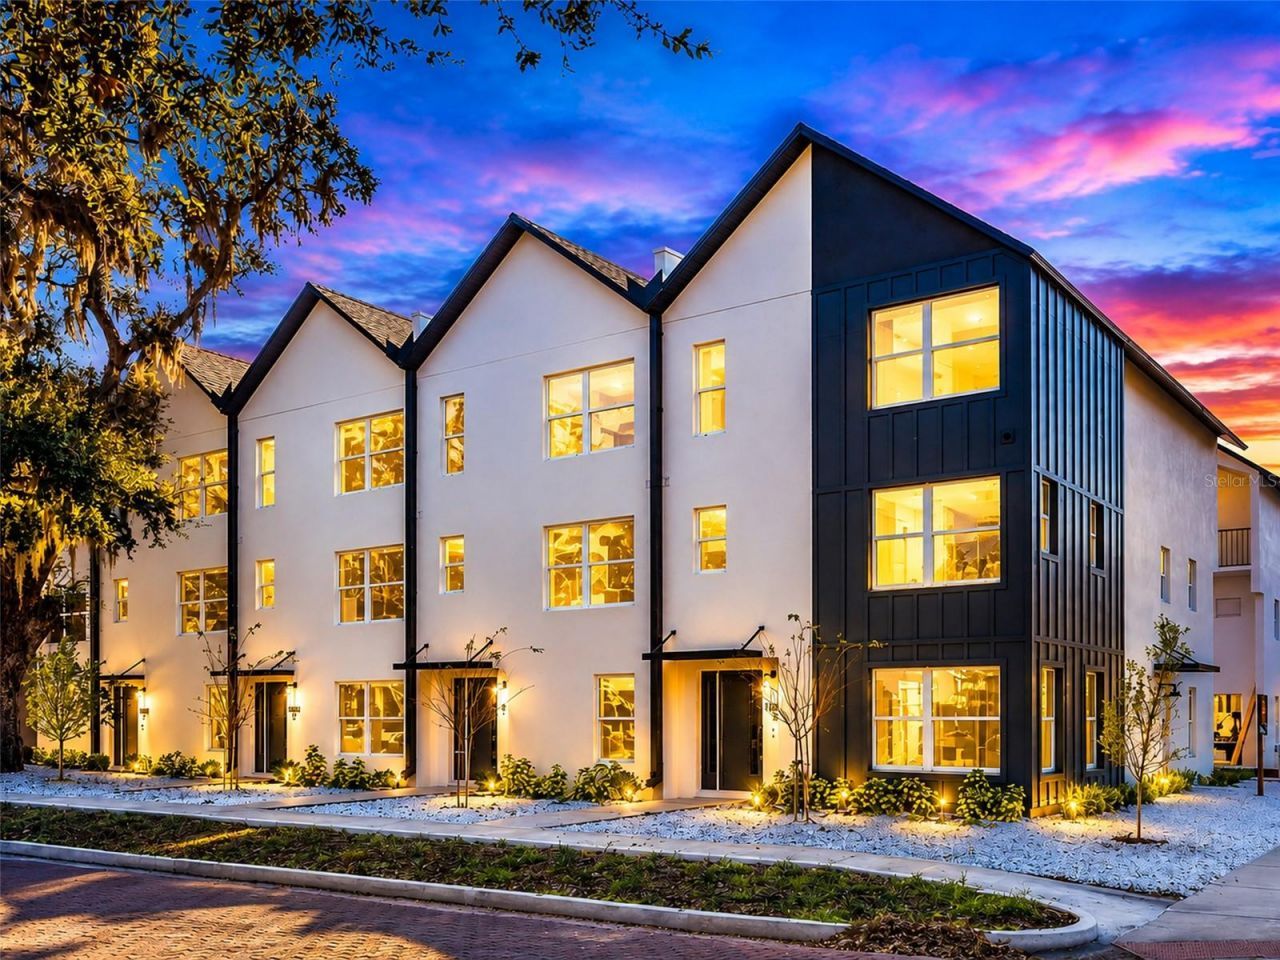
Location, Location, Location! Experience smart, functional living in the heart of Orlando's vibrant Mills 50 District.Step into one of Orlando's most sought-after neighborhoods, where culture, Michelin star dining, indie coffee, and nightlife are minutes from your door. This 2023-built, 3-story townhome brings PRIVATE ELEVATOR access, a 2-car garage with EV Charging, and NO HOA - luxury without the red tape.Level 1: Private guest suite/office, full bath, garage access.Level 2: Two en-suite bedrooms with walk-in closets, laundry in between.Level 3: Vaulted ceilings, chef's kitchen, island, and a private balcony made for sunset drinks.Zoned for Lake Highland Prep - Orange County's #1 college prep private school. Nestled where Lake Eola Heights, Colonial Town, Audubon Park, and Mills 50 collide. Steps from Leu Gardens and East End Market.Move-in ready. One-of-a-kind. Priced to sell - don't wait, this is the one.Schedule your showing today!
Property Features
Property Type: Residential - Townhouse
Cooling: Central Air
Garage: 2 car attached
Heating: Central
Lot Size: 0.03 Acres
Roof Type: Shingle
Stories: 3.0
Taxes: $10,078
Year Built: 2023
Amenities
Vaulted Ceiling(s)
Walk-In Closet(s)
Balcony
Sidewalk
Feature Descriptions
Additional Rooms: Den/Library/Office
Appliances: Dishwasher, Microwave, Range, Range Hood, Refrigerator
Builder: Barefoot Brothers Construction
Community Features: Sidewalks
Days on Site: 114
Directions: Heading E on Colonial Dr turn left on to N Fern Creek Ave. Turn right on to Park Lake St. Townhomes will be on your right. Street parking available.
Exterior: Block
Flood Zone Code: x
Flooring: Vinyl
Foundation: Slab
Home Warranty Y/N: No
Listing Terms: Cash, Conventional
Lot Dimensions: 0.03
Other Equipment: Irrigation Equipment
Ownership: Fee Simple
Pets Allowed: Yes
Property Attached Y/N: No
Property Sub-Type: Townhouse
Sewer: Public Sewer
Showing Instructions: Appointment Only, Call Listing Agent 2,Combination Lock Box, Go Direct, See Remarks, ShowingTime
Special Sale Provisions: None
Utilities: Cable Available, Electricity Connected, Sewer Connected, Water Connected
Water: Public
Water Access Y/N: No
Windows: ENERGY STAR Qualified Windows
Zoning: PD/T/SP/AN
Room Sizes
Kitchen: 16x12
Living Room: 21x15
Primary Bedroom: 15x14
Local Schools
High School: Edgewater High
Elementary School: Audubon Park K8
Listed By / Shown By
Listed By
Agency Name: BLUEPRINT RE GROUP LLC
Agency Contact: 407-720-5999
Shown By
Agency Title: Florida Executive Realty
Agency Phone: 813-908-8500

Estimate Your Payment
Estimated Payment
$ 2,425.44 per month $1,401.88 Principal & Interest $839.83 Property Tax $183.72 Homeowner's Insurance
1606 Park Lake Street, Unit 9 | MLS# O6413850
This townhouse located at 1606 Park Lake Street, Unit 9, Orlando, FL 32803 is currently listed for sale with an asking price of $629,900. This property was built in 2023 and has 3 bedrooms and 3 full and 1 partial baths with 2181 sq. ft. Park Lake Street, Unit 9 is located in the FERNCREEK 20 subdivision. Search FERNCREEK 20 real estate on www.floridaexecutiverealty.com today.