
BEDS3
BATHS2 full
SQUARE FEET1,269
MLS#S5158735
STATUSActive
PROPERTY TYPEResidential - Condominium
SUBDIVISIONCOLUMBIA ARMS CONDO
Property Description
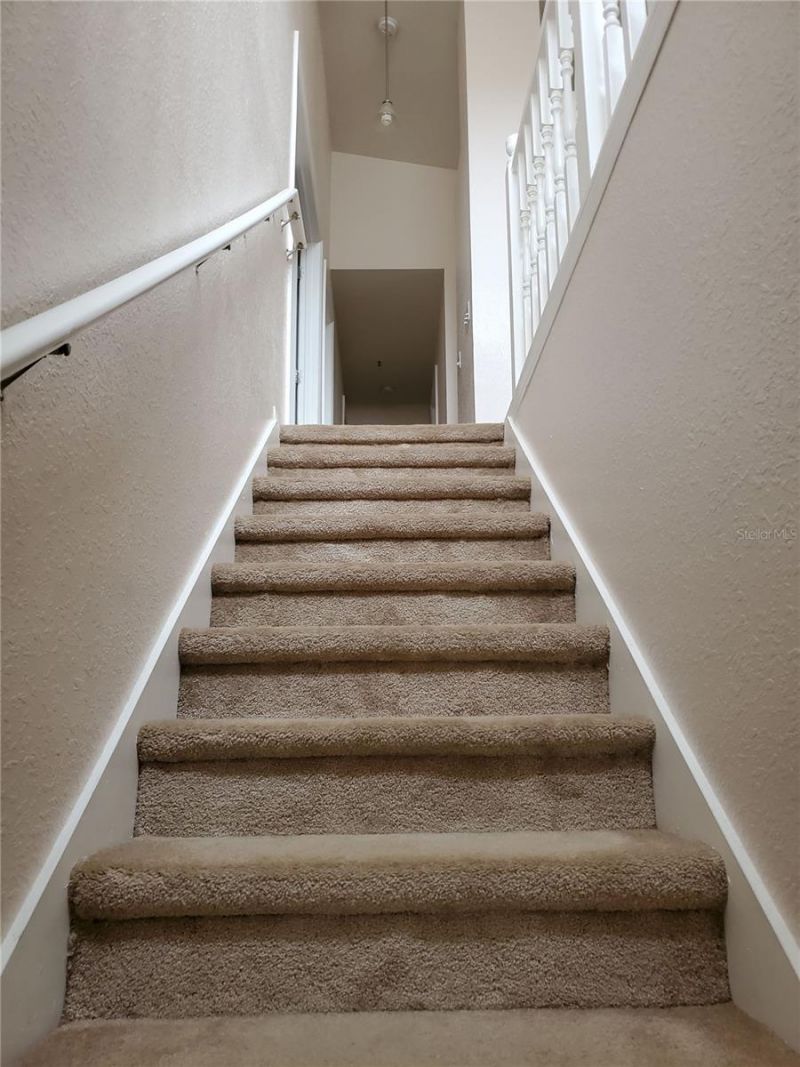
Enjoy peaceful lake views from this spacious 3-bedroom, 2-bathroom condo located on the second floor of a gated community. The unit features brand-new carpet throughout all living areas, creating a fresh and inviting atmosphere. The kitchen comes fully equipped with a refrigerator, range, range hood, dishwasher, garbage disposal, washer, and dryer, offering convenience and functionality from day one.In addition, this unit is privileged with an independent storage garage, perfect for extra storage or for generating additional income for the owner through rental.The community offers exceptional amenities, including a swimming pool, fitness center, playground, pickleball courts, basketball court, and an in-ground spa-ideal for those seeking an active and balanced lifestyle. Its location is unbeatable, close to schools, shopping centers, restaurants, gyms, daycares, pharmacies, hospitals, banks, and major commercial areas. There is an administrative fee payable to the association that the new owner must pay ($750). The HOA fee includes sewer, trash, and pest control.The unit is currently occupied with a tenant. Owner is motivated.
Property Features
Property Type: Residential - Condominium
Cooling: Central Air
Garage: 1 car attached
Heating: Central
Lot Size: 0.12 Acres
Roof Type: Shingle
Stories: 1.0
Taxes: $3,003
Year Built: 1994
Amenities
Cathedral Ceiling(s)
High Ceilings
Walk-In Closet(s)
Basketball Court
Playground
Private Mailbox
Rain Gutters
Sidewalk
Tennis Court(s)
Feature Descriptions
Appliances: Dishwasher, Disposal, Dryer, Gas Water Heater, Range, Range Hood, Refrigerator, Washer
Association Amenities: Basketball Court, Clubhouse, Fitness Center, Gated, Pickleball Court(s), Playground, Vehicle Restrictions
Community Features: Clubhouse, Community Mailbox, Fitness Center, Gated Community - No Guard, Irrigation-Reclaimed Water, Playground, Pool
Directions: From John Young Parkway between Osceola Parkway and 192, East on Columbia Street to Columbia Arms Circle on theright.
Exterior: Stucco, Frame
Flood Zone Code: X
Flooring: Carpet, Linoleum
Foundation: Slab
HOA Fee: 399/ Monthly
HOA Y/N: Yes
Home Warranty Y/N: No
Listing Terms: Cash
Lot Dimensions: 0.12
Other Equipment: Basketball Court, Irrigation Equipment, Playground
Ownership: Condominium
Parking: Assigned
Parking Notes: Assigned
Pets Allowed: Yes
Pets Weight (Max): 20
Pool: In Ground
Property Attached Y/N: No
Property Sub-Type: Condominium
Sewer: Public Sewer
Showing Instructions: 24 Hour Notice, Appointment Only, Do Not Contact Tenants, See Remarks
Spa: In Ground
Special Sale Provisions: None
Utilities: Electricity Connected, Public
Water: Public
Water Access Y/N: No
Water View: Lake
Zoning: RMF-2
Room Sizes
Living Room: 16x21
Kitchen: 9x9
Dining Room: 9x9
Primary Bedroom: 18x11
Local Schools
High School: Osceola High School
Middle School: Denn John Middle
Elementary School: Central Avenue Elem
Listed By / Shown By
Listed By
Agency Name: OLYMPUS EXECUTIVE REALTY INC
Agency Contact: mls@oerfl.com
Shown By
Agency Title: Florida Executive Realty
Agency Phone: 813-908-8500

Estimate Your Payment
Estimated Payment
$ 819.14 per month $502.98 Principal & Interest $250.25 Property Tax $65.92 Homeowner's Insurance
1604 Columbia Arms Circle , Unit 216 | MLS# S5158735
This condo located at 1604 Columbia Arms Circle , Unit 216, Kissimmee, FL 34741 is currently listed for sale with an asking price of $226,000. This property was built in 1994 and has 3 bedrooms and 2 full baths with 1269 sq. ft. Columbia Arms Circle , Unit 216 is located in the COLUMBIA ARMS CONDO subdivision. Search COLUMBIA ARMS CONDO real estate on www.floridaexecutiverealty.com today.