
BEDS5
BATHS3 full
SQUARE FEET3,708
MLS#O6435135
STATUSActive
PROPERTY TYPEResidential - Single Family
SUBDIVISIONHARBOR OAKS
Property Description
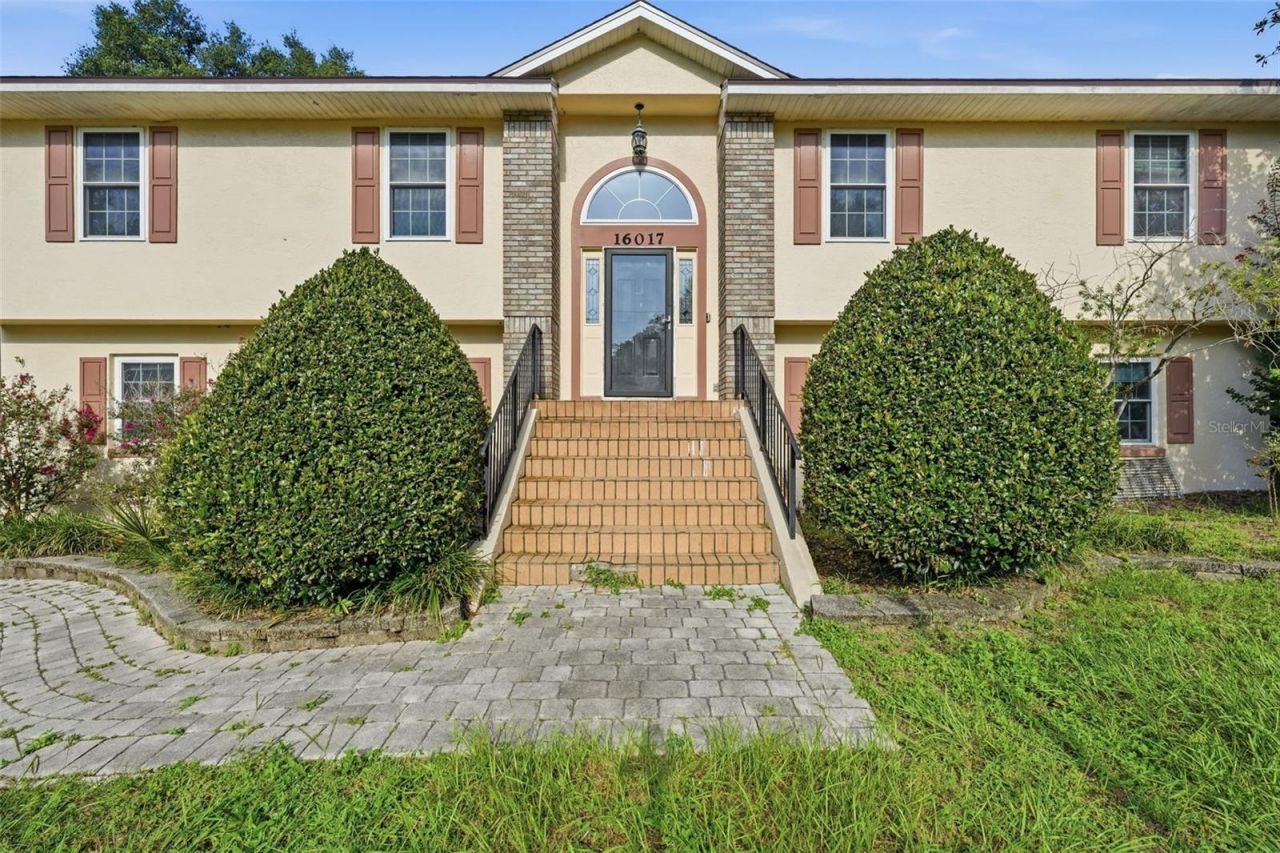
Welcome to this spacious custom pool home on a beautifully wooded half-acre lot in Montverde!Offering 5 bedrooms, 3 full baths and over 3,700 sq. ft. of heated living space, this uniquesplit-level home provides plenty of room to live and entertain. Enjoy a kitchen with granitecountertops and stainless steel appliances, formal living area with fireplace, family room,bonus/game room and flexible living spaces. Step outside to your private Florida retreatfeaturing a sparkling pool and spa, screened outdoor kitchen, covered porch, fire pit and maturetrees offering shade and privacy. A garage-sized workshop and additional tandem garage/storagespace provide plenty of room for hobbies and storage. Updates include A/C replaced in 2022, newerkitchen appliances and refinished hardwood floors. Convenient to Clermont, shopping, dining andmajor roadways.
Property Features
Property Type: Residential - Single Family
Cooling: Central Air
Fenced: Yes
Garage: 2 car attached
Heating: Central, Electric, Heat Pump
Home Style: Traditional
Lot Size: 0.51 Acres
Roof Type: Shingle
Stories: 1.0
Taxes: $9,054
Year Built: 1996
Amenities
Built-in Features
Ceiling Fans(s)
Crown Molding
Eat-in Kitchen
High Ceilings
In Wall Pest System
Open Floorplan
PrimaryBedroom Upstairs
Split Bedroom
Stone Counters
Thermostat
Vaulted Ceiling(s)
Walk-In Closet(s)
Fire Pit
French Doors
Outdoor Kitchen
Private Entrance
Private Yard
Feature Descriptions
Additional Rooms: Den/Library/Office, Family Room, Great Room, Inside Utility
Appliances: Built-In Oven, Cooktop, Dishwasher, Disposal, Electric Water Heater, Exhaust Fan, Microwave, Refrigerator
Community Features: Street Lights
Days on Site: 3
Directions: From Hwy 50, take CR 455 toward Montverde. Turn left onto Ridgewood Ave, right onto Alpha Ave, left onto Four Lakes Dr, then right onto Harbar Oaks Dr. Property will be on the right.
Exterior: Block, Frame
Fencing: Fenced
Fireplace: Living Room
Fireplace Y/N: Yes
Flood Zone Code: X
Flooring: Carpet, Tile, Wood
Foundation: Slab
Home Warranty Y/N: No
Listing Terms: Conventional, FHA, USDA Loan, VA Loan
Lot: Oversized Lot
Lot Dimensions: 0.51
Other Equipment: Fire Pit, Private Entrance, Private Yard
Other Structures: Outdoor Kitchen, Shed(s), Storage
Ownership: Fee Simple
Parking: Driveway, Oversized
Parking Notes: Driveway, Oversized
Patio/Porch: Covered, Enclosed, Rear Porch, Screened
Pool: Gunite, In Ground, Salt Water, Screen Enclosure
Property Attached Y/N: No
Property Sub-Type: Single Family Residence
Sewer: Septic Tank
Showing Instructions: Sentri Lock Box, Combination Lock Box, Lock Box Coded, See Remarks, ShowingTime
Spa: In Ground
Special Sale Provisions: None
Swimming Pool: Yes
Utilities: BB/HS Internet Available, Cable Connected, Electricity Connected, Propane
Vegetation: Mature Landscaping, Trees/Landscaped, Wooded
Water: Public
Water Access Y/N: No
Zoning: R-6
Local Schools
High School: Lake Minneola High
Middle School: East Ridge Middle
Elementary School: Grassy Lake Elementary
Listed By / Shown By
Listed By
Agency Name: FATHOM REALTY FL LLC
Agency Contact: bnunez@fathomrealty.com
Shown By
Agency Title: Florida Executive Realty
Agency Phone: 813-908-8500

Estimate Your Payment
Estimated Payment
$ 3,020.01 per month $2,003.01 Principal & Interest $754.50 Property Tax $262.50 Homeowner's Insurance
16017 Harbar Oaks Drive | MLS# O6435135
This single family home located at 16017 Harbar Oaks Drive , Montverde, FL 34756 is currently listed for sale with an asking price of $899,999. This property was built in 1996 and has 5 bedrooms and 3 full baths with 3708 sq. ft. Harbar Oaks Drive is located in the HARBOR OAKS subdivision. Search HARBOR OAKS real estate on www.floridaexecutiverealty.com today.