
BEDS2
BATHS2 full
SQUARE FEET1,140
MLS#TB8551394
STATUSActive
PROPERTY TYPEResidential - Condominium
SUBDIVISIONHARSHAW LAKE PARK CONDO
Property Description
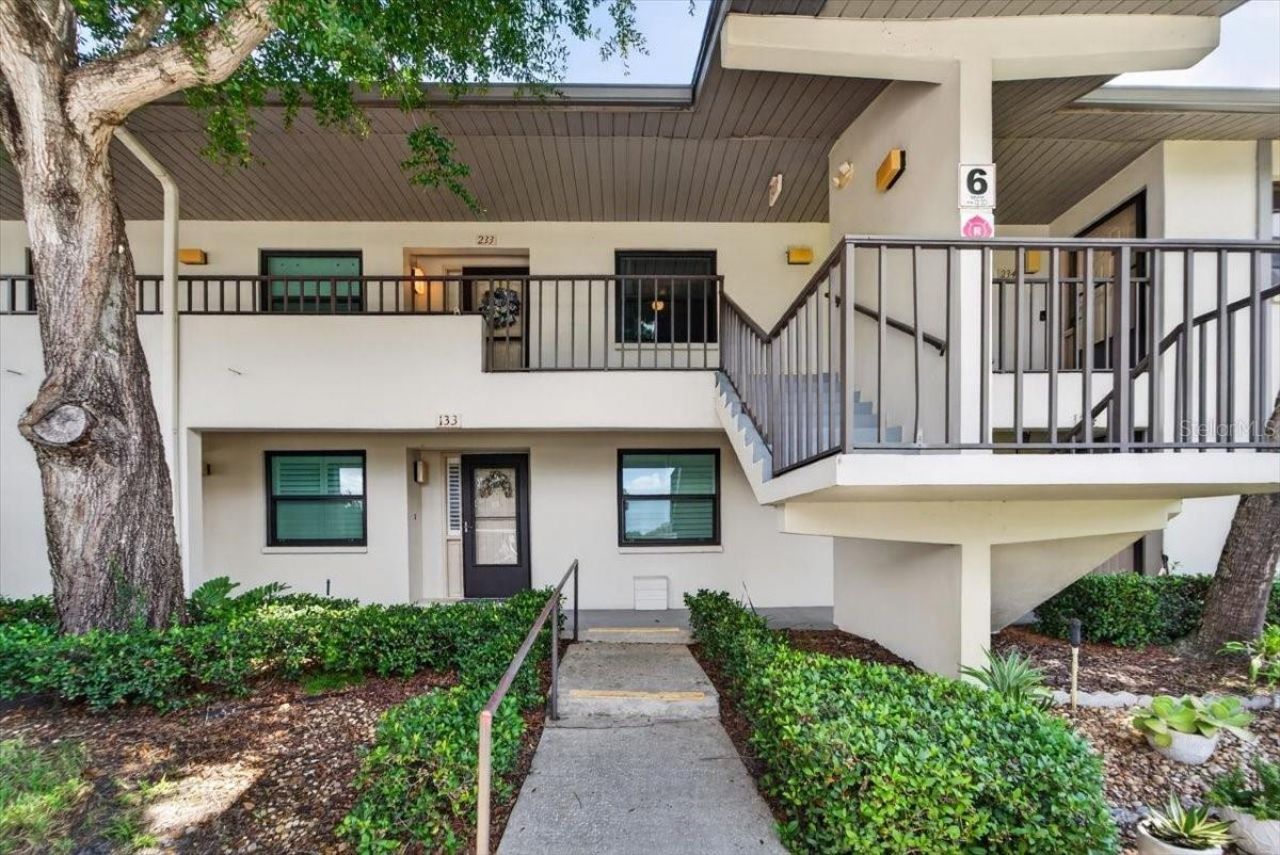
Beautifully renovated and truly move-in ready, this 2-bedroom, 2-bath condominium offers the perfect combination of style, comfort, and peace of mind. Extensive updates include a stunning kitchen with quartz countertops, quality cabinetry, designer backsplash, recessed lighting, updated bathrooms, and luxury vinyl flooring throughout.Major improvements continue beyond the cosmetic finishes with hurricane impact windows and doors (2021), HVAC (2021), Rheem water heater (2024), washer (2024), dryer (2025), and all appliances convey, making this a home where the next owner can simply move in and enjoy. The 65 mounted TV in the living room conveys as well.The thoughtfully designed floor plan features generous living and dining areas, an enclosed sunroom ideal for a home office, reading room, or hobby space, plus expanded pantry cabinetry that provides exceptional kitchen storage. Hurricane impact windows and doors not only offer storm protection but also create a noticeably quieter interior.Located in the well-maintained 55+ Harshaw Lake Park Condominiums, residents enjoy a community pool, clubhouse, covered parking, and a convenient central St. Petersburg location. Situated in Flood Zone X, this property is also outside the structural reserve requirements that apply to Florida condominium buildings three stories and higher.
Property Features
Property Type: Residential - Condominium
Cooling: Central Air
Heating: Central, Electric
Lot Size: 1.00 Acres
Roof Type: Shingle
Stories: 2.0
Taxes: $626
Year Built: 1984
Amenities
Split Bedroom
Thermostat
Walk-In Closet(s)
Outdoor Grill
Feature Descriptions
Additional Rooms: Florida Room, Inside Utility
Appliances: Dishwasher, Dryer, Microwave, Range, Refrigerator, Washer
Association Amenities: Cable TV, Clubhouse, Maintenance, Pool
Community Features: Clubhouse, Deed Restrictions, Pool
Condo Fee: $657/ Monthly
Days on Site: 27
Directions: from US 19, travel west on 17th Ave N and turn left at 43rd St.
Exterior: Block
Flood Zone Code: X
Flooring: Vinyl
Foundation: Slab
HOA Y/N: Yes
Home Warranty Y/N: No
Listing Terms: Cash, Conventional
Lot Dimensions: 1
Number of Pets: 1
Ownership: Condominium
Parking: Covered
Parking Notes: Covered
Pets Allowed: Breed Restrictions
Pets Restrictions: Verify pet restrictions with property management company.
Pets Size: Small (16-35 Lbs.)
Property Attached Y/N: Yes
Property Sub-Type: Condominium
Senior Community: Yes
Sewer: Public Sewer
Showing Instructions: Appointment Only, Lock Box Coded, See Remarks
Special Sale Provisions: None
Utilities: Cable Available, Electricity Connected, Public, Sewer Connected
Water: None
Water Access Y/N: No
Windows: Insulated Windows, Storm Window(s)
Room Sizes
Living Room: 13.8x14.8
Dining Room: 13.8x9.6
Kitchen: 8.3x11.8
Primary Bedroom: 11.1x14.8
Bedroom 2: 10.9x11.8
Local Schools
High School: St. Petersburg High-PN
Middle School: Azalea Middle-PN
Elementary School: Mount Vernon Elementary-PN
Listed By / Shown By
Listed By
Agency Name: BAKER STREET BAYSIDE
Agency Contact: 404-218-6331
Shown By
Agency Title: Florida Executive Realty
Agency Phone: 813-908-8500

Estimate Your Payment
Estimated Payment
$ 653.79 per month $531.91 Principal & Interest $52.17 Property Tax $69.71 Homeowner's Insurance
1601 43rd Street N, Unit 233 | MLS# TB8551394
This condo located at 1601 43rd Street N, Unit 233, Saint Petersburg, FL 33713 is currently listed for sale with an asking price of $239,000. This property was built in 1984 and has 2 bedrooms and 2 full baths with 1140 sq. ft. 43rd Street N, Unit 233 is located in the HARSHAW LAKE PARK CONDO subdivision. Search HARSHAW LAKE PARK CONDO real estate on www.floridaexecutiverealty.com today.