
BEDS3
BATHS2 full
SQUARE FEET2,068
MLS#O6422683
STATUSPending
PROPERTY TYPEResidential - Single Family
SUBDIVISIONWOODSIDE PRESERVE
Property Description
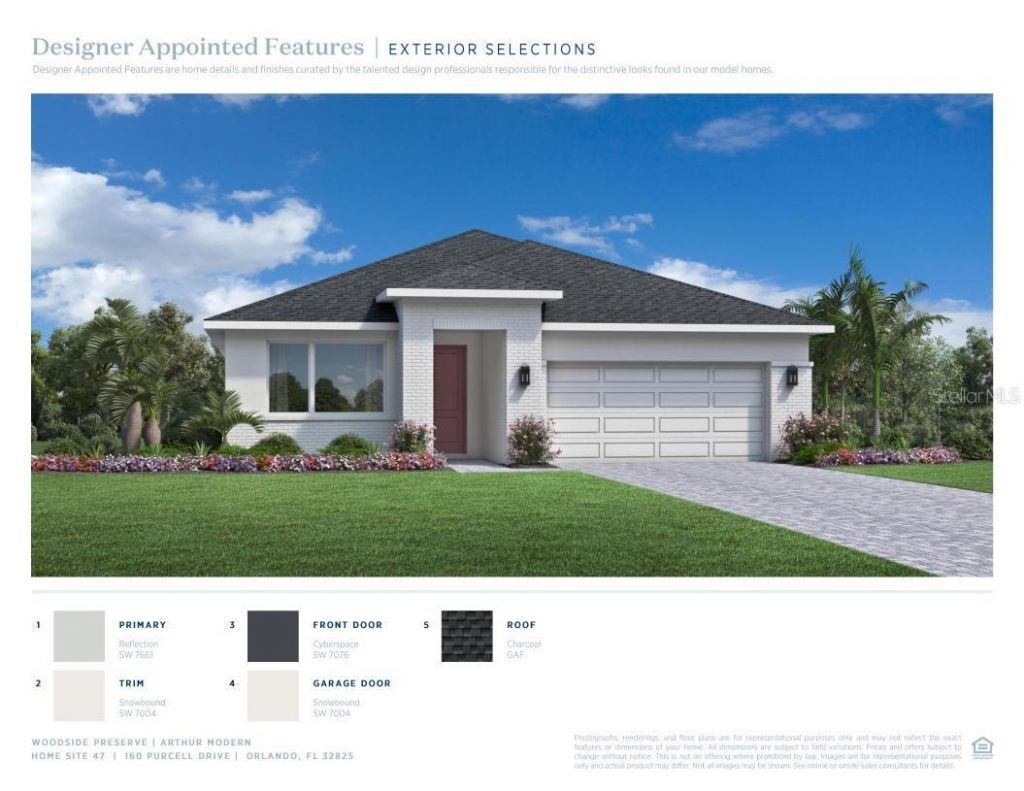
The Arthur exemplifies luxury and elegance with its thoughtful design and modern features. This stylish single-story floor plan boasts an open-concept main living space highlighted by a spacious great room that offers direct access to a beautiful covered lanai. Overlooking a cozy casual dining area, the kitchen is well-appointed, offering a large center island and a generous walk-in pantry. The primary bedroom suite is a luxurious retreat enhanced with a sizable walk-in closet and a serene private bath complete with dual sinks, a large shower, and a private water closet. Two secondary bedrooms are conveniently located off the foyer, sharing a full bath. The Arthur also offers a versatile flex room, easily accessible laundry, and ample storage throughout
Property Features
Property Type: Residential - Single Family
Cooling: Central Air
Garage: 2 car attached
Heating: Central, Electric
Lot Size: 0.18 Acres
Roof Type: Shingle
Stories: 1.0
Taxes: $2,033
Year Built: 2026
Amenities
In Wall Pest System
Kitchen/Family Room Combo
Open Floorplan
Primary Bedroom Main Floor
Solid Surface Counters
Thermostat
Walk-In Closet(s)
Rain Gutters
Sidewalk
Sprinkler Metered
Feature Descriptions
Additional Rooms: Den/Library/Office, Great Room, Inside Utility
Appliances: Dishwasher, Disposal, Dryer, Electric Water Heater, Exhaust Fan, Microwave, Range, Refrigerator, Washer
Builder: Toll Brothers
Community Features: Street Lights
Days on Site: 58
Directions: From 408 East, take Dean Rd. exit right heading south on Dean Rd to Lake Underhill Rd. Right on Lake Underhill to light at Purcell Dr. Turn right on Purcell into Woodside Preserve.
Exterior: Block, Cement Siding
Flood Zone Code: AE
Flooring: Carpet, Luxury Vinyl
Foundation: Slab
Garage Dimensions: 22x20
HOA Fee: 127/ Monthly
HOA Y/N: Yes
Home Warranty Y/N: Yes
Listing Terms: Cash, Conventional, FHA, VA Loan
Lot: Corner Lot, City Limits, Landscaped, Sidewalk, Paved
Lot Dimensions: 0.18
Model: Arthur Transitional
Ownership: Fee Simple
Parking: Driveway, Garage Door Opener
Parking Notes: Driveway, Garage Door Opener
Pets Allowed: Yes
Pets Restrictions: Orange County Florida pet restrictions apply.
Property Attached Y/N: No
Property Sub-Type: Single Family Residence
Security: Security System
Sewer: Public Sewer
Showing Instructions: Call Before Showing, Call Listing Agent, Call Listing Office, ShowingTime
Special Sale Provisions: None
Utilities: Cable Available, Electricity Connected, Fire Hydrant, Phone Available, Public, Sewer Connected, Sprinkler Meter, Underground Utilities, Water Connected
Water: Public
Water Access Y/N: No
Windows: Double Pane Windows, Tinted Windows
Zoning: PUD
Room Sizes
Great Room: 17x16
Dinette: 17x112
Kitchen: 18x10
Primary Bedroom: 15x14
Bedroom 2: 13x12
Bedroom 3: 12x11
Den: 12x11
Balcony/Porch/Lanai: 40x8
Local Schools
High School: Colonial High
Middle School: Legacy Middle
Elementary School: Little River Elem
Listed By / Shown By
Listed By
Agency Name: ORLANDO TBI REALTY LLC
Agency Contact: 407-345-6000
Shown By
Agency Title: Florida Executive Realty
Agency Phone: 813-908-8500

Estimate Your Payment
Estimated Payment
$ 1,677.24 per month $1,333.11 Principal & Interest $169.42 Property Tax $174.71 Homeowner's Insurance
160 Purcell Drive | MLS# O6422683
This single family home located at 160 Purcell Drive, Orlando, FL 32825 is currently listed for sale with an asking price of $599,000. This property was built in 2026 and has 3 bedrooms and 2 full baths with 2068 sq. ft. Purcell Drive is located in the WOODSIDE PRESERVE subdivision. Search WOODSIDE PRESERVE real estate on www.floridaexecutiverealty.com today.