
BEDS6
BATHS3 full
SQUARE FEET3,680
MLS#TB8556461
STATUSPending
PROPERTY TYPEResidential - Single Family
SUBDIVISIONBELLEAIR GROVE 1ST
Property Description
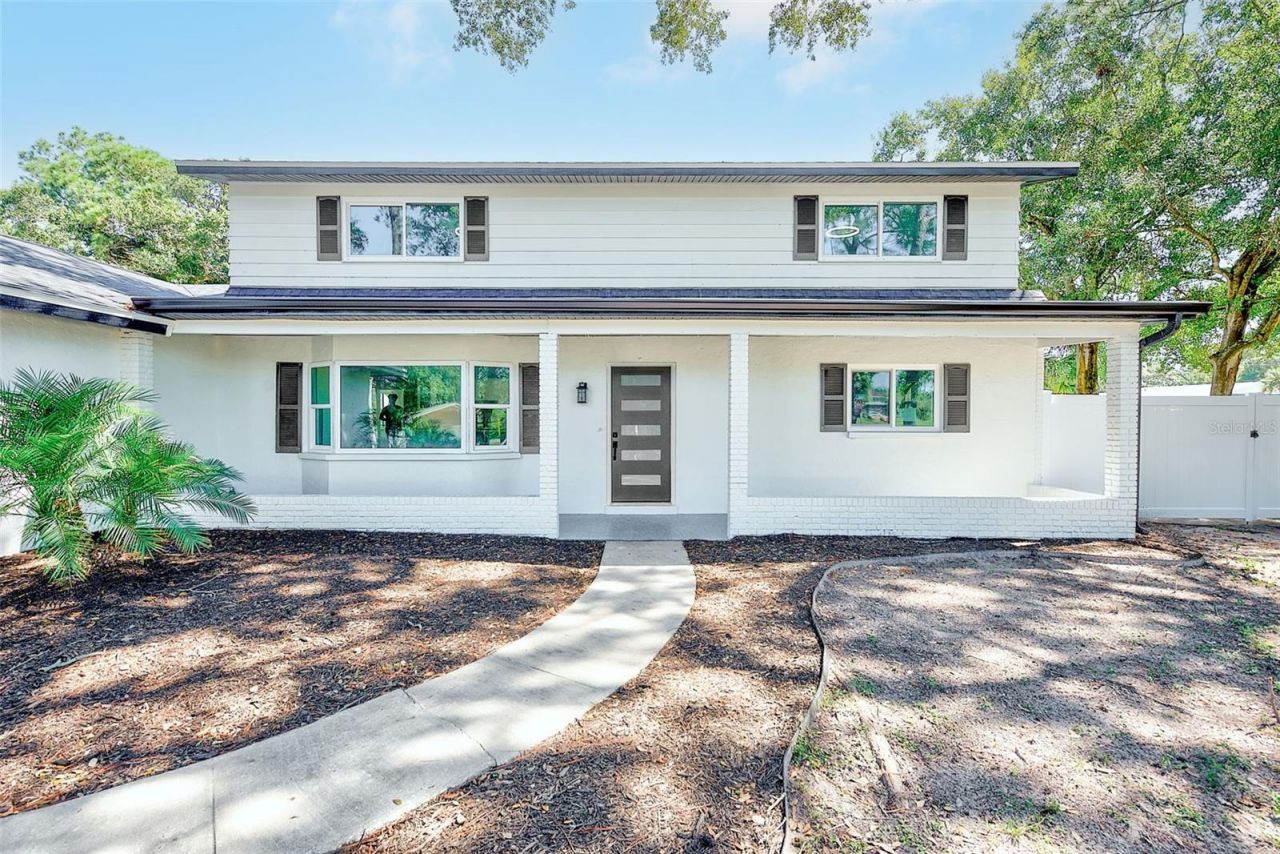
Under contract-accepting backup offers. Virtually Staged. Completely remodeled and move-in ready, this 6-bedroom, 3-full-bath pool home offers 3,504 heated square feet on an oversized 0.44-acre corner lot in a prime Clearwater location, zoned for A-rated schools. Freshly painted inside and out, with all-new cabinetry, light fixtures, interior doors, and luxury vinyl flooring throughout, it was designed for entertaining from the front door to the backyard.An open, entertaining-ready main floor. Step inside to a large living room that flows seamlessly into the expansive kitchen. The kitchen features an extended island, a full wall of new cabinetry, stainless steel appliances, and recessed can lighting. Just beyond the kitchen, a second gathering room with a fireplace overlooks the pool and backyard. Then on the backside of the kitchen is another entertainment space that you can use as a private dining room, a den, or an entertainment room, so you can host indoors and out at the same time.A split floor plan with a private primary suite. The large primary bedroom is tucked away on its own side of the main floor and includes an expanded walk-in closet. The spacious en suite bathroom is a showpiece, with a dual vanity, floor-to-ceiling tile, a built-in shelf, and a walk-in shower. A second main-floor bedroom sits on the opposite side with access to a full bathroom that also serves as the guest bath. It works well as a guest room, home office, or a bedroom you can reach without stairs.A utility room that works as hard as you do. The large inside utility room is big enough to include a mudroom, a home office, or a craft space, along with the pantry and laundry. It connects directly to the side door and the large parking pad, making grocery runs and muddy days easy.Upstairs, choose your layout. The second floor offers four bedrooms, or three bedrooms plus a large entertainment space, along with a third full bathroom with dual vanities. Use the bonus space as a media room, game room, studio, or gym, or keep it as a fourth upstairs bedroom. Every bedroom in the home is oversized.Built for peace of mind. Hurricane windows and doors are installed throughout, and the roof was replaced in 2025.Your own backyard retreat. Step outside to an oversized, screened pool that reaches 8.5 feet deep, set within a yard surrounded by a privacy fence, mature shade trees, and fruit trees. A large sports court is ready for pickup games and practice, and a large shed in the backyard adds storage for tools, toys, and equipment.Room for every vehicle. The extended driveway and large side parking pad provide plenty of space, including room for an RV, boat, or trailer. Want covered parking? The groundwork is done: schematics and contractor quotes for both a carport and an attached garage are available, so you can choose the option that fits you best.All of this sits on a quiet corner lot close to shopping, dining, Gulf beaches, and major roads. Homes with this much space, this much lot, and this level of updating are rare. Schedule your private showing today!
Property Features
Property Type: Residential - Single Family
Cooling: Central Air
Fenced: Yes
Heating: Electric
Lot Size: 0.44 Acres
Roof Type: Membrane, Shingle
Stories: 2.0
Taxes: $5,433
Year Built: 1971
Amenities
Built-in Features
Ceiling Fans(s)
Eat-in Kitchen
Kitchen/Family Room Combo
Open Floorplan
Primary Bedroom Main Floor
Split Bedroom
Stone Counters
Thermostat
Walk-In Closet(s)
Basketball Court
Rain Gutters
Feature Descriptions
Additional Rooms: Bonus Room, Den/Library/Office, Family Room, Florida Room, Great Room, Inside Utility, Storage Rooms
Appliances: Built-In Oven, Cooktop, Dishwasher, Disposal, Gas Water Heater, Microwave, Refrigerator
Days on Site: 32
Directions: From US-19, head west on Belleair Rd. Cross Belcher Rd, then turn right onto Oak Ln; the home is on the corner, on the right.
Exterior: Block, Concrete, Stucco
Fencing: Fenced, Vinyl, Wood
Fireplace: Electric, Family Room, Stone
Fireplace Y/N: Yes
Flood Zone Code: AE
Flooring: Luxury Vinyl, Tile
Foundation: Slab
Home Warranty Y/N: No
Listing Terms: Cash, Conventional, FHA, VA Loan
Lot: Corner Lot, Flood Insurance Required, FloodZone, Near Golf Course, Oversized Lot, Unincorporated
Lot Dimensions: 0.44
Other Equipment: Basketball Court
Other Structures: Shed(s)
Ownership: Fee Simple
Parking: Boat, Driveway, Guest, Oversized, Parking Pad, RV Access/Parking
Parking Notes: Boat, Driveway, Guest, Oversized, Parking Pad, RV Acces
Patio/Porch: Covered, Deck, Enclosed, Front Porch, Screened
Pets Allowed: Yes
Pool: In Ground, Child Safety Fence, Deck, Gunite, Screen Enclosure
Property Attached Y/N: No
Property Sub-Type: Single Family Residence
Security: Smoke Detector(s)
Sewer: Public Sewer
Showing Instructions: Supra Lock Box, Appointment Only, Lock Box Coded, ShowingTime
Special Sale Provisions: None
Swimming Pool: Yes
Utilities: Cable Connected, Electricity Connected, Natural Gas Connected, Public, Sewer Connected, Water Connected
Vegetation: Fruit Trees, Oak Trees, Trees/Landscaped
Water: Public
Water Access Y/N: No
Windows: ENERGY STAR Qualified Windows, Storm Window(s)
Zoning: R-3
Room Sizes
Living Room: 26.42x14.92
Family Room: 20.83x10.92
Bathroom 1: 8.58x9.17
Bedroom 1: 12.17x18.17
Primary Bathroom: 18x6.67
Primary Bedroom: 17.42x14.5
Laundry: 9.42x11.92
Kitchen: 23.5x13.92
Living Room: 25x13.08
Bedroom 2: 14.33x12.33
Bedroom 3: 12.83x12.33
Bedroom 4: 20.75x12.58
Bedroom 5: 12.83x12.58
Bathroom 2: 7.17x8.58
Local Schools
High School: Clearwater High-PN
Middle School: Oak Grove Middle-PN
Elementary School: Plumb Elementary-PN
Listed By / Shown By
Listed By
Agency Name: TMWRK BROKERAGE LLC
Agency Contact: 727-277-9032
Shown By
Agency Title: Florida Executive Realty
Agency Phone: 813-908-8500

Estimate Your Payment
Estimated Payment
$ 3,221.71 per month $2,448.12 Principal & Interest $452.75 Property Tax $320.83 Homeowner's Insurance
1595 Oak Lane | MLS# TB8556461
This single family home located at 1595 Oak Lane, Clearwater, FL 33764 is currently listed for sale with an asking price of $1,100,000. This property was built in 1971 and has 6 bedrooms and 3 full baths with 3680 sq. ft. Oak Lane is located in the BELLEAIR GROVE 1ST subdivision. Search BELLEAIR GROVE 1ST real estate on www.floridaexecutiverealty.com today.