
BEDS3
BATHS2 full
SQUARE FEET1,902
MLS#D6147590
STATUSActive
PROPERTY TYPEResidential - Single Family
SUBDIVISIONPORT CHARLOTTE
Property Description
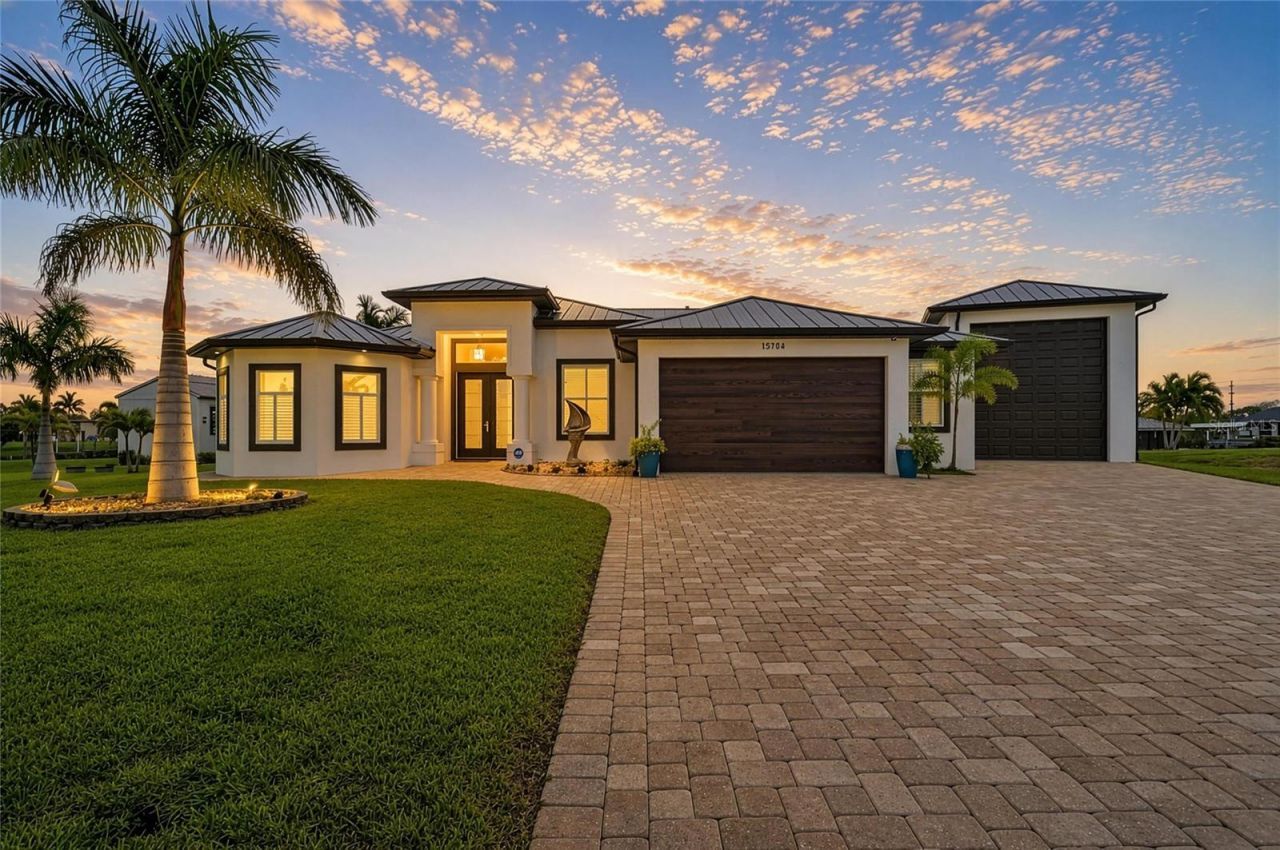
BACK ON THE MARKET, priced to sell, and TURNKEY FURNISHED!!! Just bring your suitcase and you are ready to live the Florida waterfront lifestyle you've always dreamed of. BEAUTIFULLY FURNISHED, this exquisite home can be yours today! Impeccably cared for, this home has so many upgrades and features, including double lot with 213 FEET of WATERFRONT, two private boat docks, 10,000 lb covered boatlift complete with water and electricity, plus a 16x50 RV garage with 12x14 door. Now, moving on to the house, this home features a new roof in 2025, including all new soffits, facia, gutters & downspouts on both the house and the RV garage. Feel secure with impact doors and windows throughout, a hurricane grade front door and garage door, plus a hurricane shade on the lanai with remote. Relax in your SALTWATER POOL with all new pool equipment, and infinity no-seeum screens. Prepare a meal in your gourmet kitchen with all new appliances, or, do your cooking outside in your outdoor kitchen by the pool. WHAT MORE COULD YOU ASK FOR? Let's add just a few more perks ... tray ceilings, custom lighting and window furnishings, fresh exterior paint, pavered driveway, and again, FULLY TURNKEY! At this price, THIS HOUSE WON'T LAST LONG. DON'T WAIT to schedule your showing!
Property Features
Property Type: Residential - Single Family
Cooling: Central Air
Garage: 2 car attached
Heating: Electric
Home Style: Florida
Lot Size: 0.54 Acres
Roof Type: Metal
Stories: 1.0
Taxes: $12,719
Year Built: 2015
Amenities
Built-in Features
Ceiling Fans(s)
High Ceilings
Kitchen/Family Room Combo
L Dining
Living Room/Dining Room Combo
Open Floorplan
Primary Bedroom Main Floor
Solid Surface Counters
Solid Wood Cabinets
Split Bedroom
Stone Counters
Tray Ceiling(s)
Walk-In Closet(s)
Window Treatments
French Doors
Garden
Lighting
Outdoor Grill
Outdoor Kitchen
Outdoor Shower
Private Mailbox
Rain Gutters
Sliding Doors
Sprinkler Metered
Storage
Feature Descriptions
Additional Rooms: Breakfast Room Separate, Den/Library/Office, Formal Dining Room Separate, Great Room, Inside Utility
Appliances: Dishwasher, Disposal, Dryer, Electric Water Heater, Exhaust Fan, Microwave, Range, Refrigerator, Washer
Association Amenities: Playground
Community Features: Park, Playground, Sidewalks
Directions: Gasparilla Road/771 to left on Keystone Blvd., then right on Hallendale Blvd. to left on Lakeland Circle.
Disaster Mitigation: Fire/Smoke Detection Integration, Hurricane Shutters/Windows
Exterior: Block, Stucco
Flood Zone Code: 8AE
Flooring: Brick, Ceramic Tile, Epoxy
Foundation: Block, Slab
Frontage Canal Brackish: 213
HOA Fee: 120/ Annually
HOA Y/N: Yes
Home Warranty Y/N: No
Listing Terms: Cash, Conventional
Lot: FloodZone, In County, Landscaped, Near Golf Course, Oversized Lot, Paved
Lot Dimensions: 0.54
Other Equipment: Irrigation Equipment
Other Structures: Finished RV Port, Shed(s), Storage
Ownership: Fee Simple
Parking: Boat, Driveway, Garage Door Opener, Ground Level, RV Garage
Parking Notes: Boat, Driveway, Garage Door Opener, Ground Level, RV G
Patio/Porch: Covered, Deck, Enclosed, Other, Patio, Screened
Pets Allowed: Yes
Pool: Deck, Gunite, Heated, In Ground, Lighting, Screen Enclosure, Tile
Property Attached Y/N: No
Property Sub-Type: Single Family Residence
Security: Smoke Detector(s)
Sewer: Public Sewer
Showing Instructions: Appointment Only, Call Listing Agent, Listing Agent Must Accompany
Special Sale Provisions: None
Special View Info: Water
Swimming Pool: Yes
Utilities: BB/HS Internet Available, Cable Connected, Electricity Connected, Public, Sprinkler Meter, Water Connected
Vegetation: Mature Landscaping, Trees/Landscaped
Water: Canal/Lake For Irrigation, Public
Water Access: Canal - Brackish
Water Access Y/N: Yes
Waterfront Features: Canal - Brackish, Fishing Pier, Lift, Lift - Covered
Water View: Canal
Windows: Blinds, Shades, Window Treatments
Zoning: RSF3.5
Room Sizes
Foyer: 9x4
Great Room: 18x17
Dining Room: 10x10
Primary Bedroom: 16x15
Bedroom 2: 12x11
Bedroom 3: 12x11
Kitchen: 17x12
Dinette: 12x9
Local Schools
High School: Lemon Bay High
Middle School: L.A. Ainger Middle
Elementary School: Myakka River Elementary
Listed By / Shown By
Listed By
Agency Name: COLDWELL BANKER SUNSTAR REALTY
Agency Contact: 941-214-3111
Shown By
Agency Title: Florida Executive Realty
Agency Phone: 813-908-8500

Estimate Your Payment
Estimated Payment
$ 3,954.73 per month $2,559.40 Principal & Interest $1,059.92 Property Tax $335.42 Homeowner's Insurance
15704 Lakeland Circle | MLS# D6147590
This single family home located at 15704 Lakeland Circle , Port Charlotte, FL 33981 is currently listed for sale with an asking price of $1,150,000. This property was built in 2015 and has 3 bedrooms and 2 full baths with 1902 sq. ft. Lakeland Circle is located in the PORT CHARLOTTE subdivision. Search PORT CHARLOTTE real estate on www.floridaexecutiverealty.com today.