
BEDS5
BATHS4 full 2 partial
SQUARE FEET4,329
MLS#O6438584
STATUSActive
PROPERTY TYPEResidential - Single Family
SUBDIVISIONLAKESHORE PRESERVE
Property Description
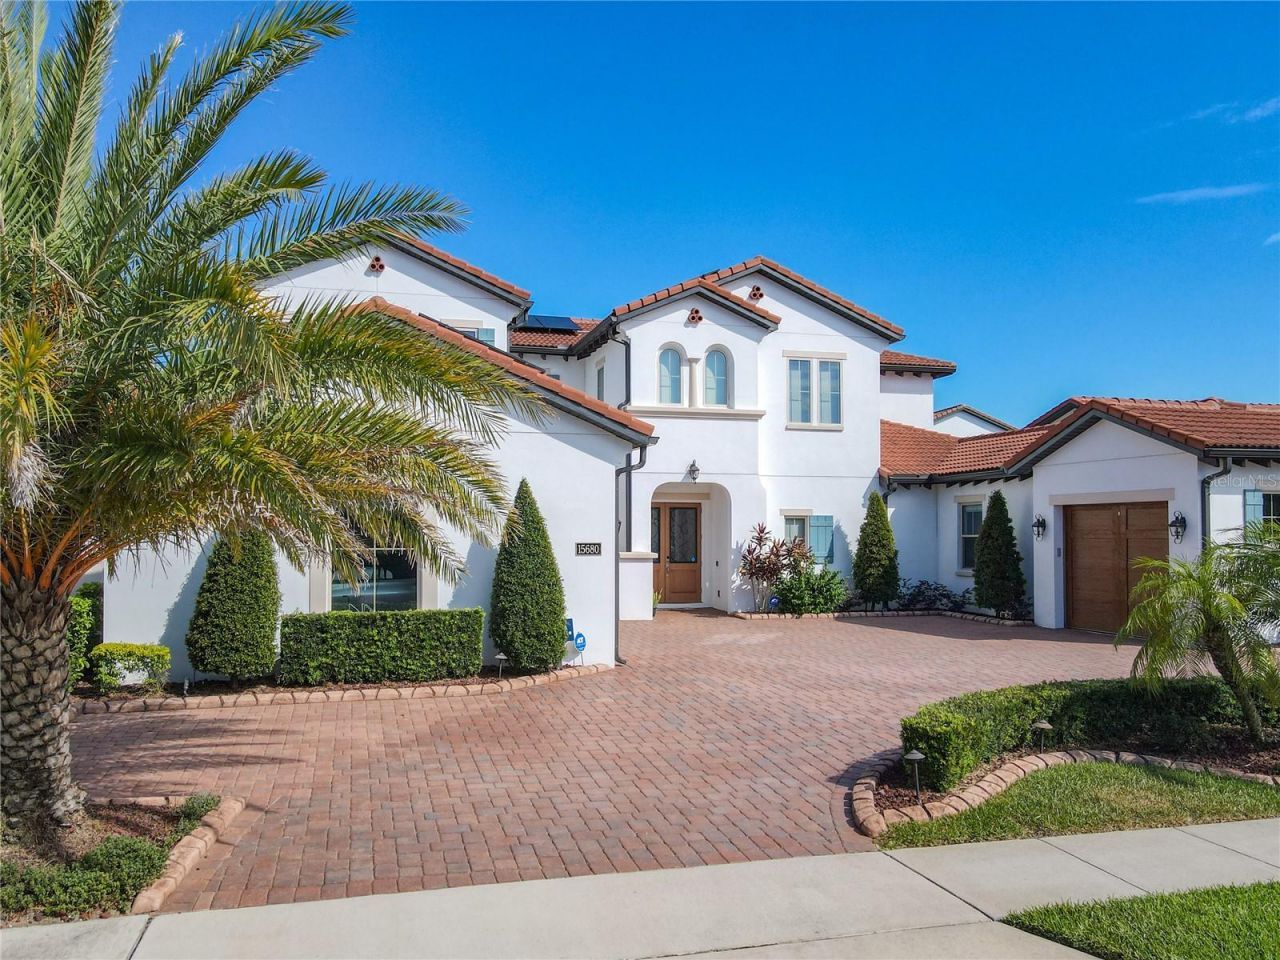
Prepare to be awed by this stunning estate from the Toll Brothers executive collection in the renowned community of Lakeshore Preserve. This home presents an ultra modern layout bringing you an environment that caters to both entertaining and every day life. The first floor is open and has 2 sets of triple pane sliding glass doors that fully open to your personal oasis. Beyond the covered lanai is a beautiful pool, spa and cabana area, perfect for a mid day swim or watching Disney fireworks at night. The kitchens, indoor and outdoor, and sure to impress even the most fastidious of chefs with the natural gas cooktop, multiple mounted range hoods, quartz countertops and more. This property is not only a smart home but also environmentally conscientious with newly installed solar panels and an electric car charger. All furniture is included with the sale of this home, the only thing you need is the keys to begin living your best central Florida life. Virtual Tour Available.
Property Features
Property Type: Residential - Single Family
Cooling: Central Air
Fenced: Yes
Garage: 3 car attached
Heating: Central, Electric
Home Style: Contemporary, Mediterranean
Lot Size: 0.25 Acres
Roof Type: Concrete, Tile
Stories: 2.0
Taxes: $19,138
Year Built: 2019
Amenities
Ceiling Fans(s)
Crown Molding
High Ceilings
Kitchen/Family Room Combo
Living Room/Dining Room Combo
Open Floorplan
Primary Bedroom Main Floor
Smart Home
Stone Counters
Tray Ceiling(s)
Walk-In Closet(s)
Window Treatments
Balcony
Lighting
Outdoor Grill
Outdoor Kitchen
Rain Gutters
Sidewalk
Feature Descriptions
Additional Rooms: Den/Library/Office, Inside Utility, Loft, Media Room
Appliances: Built-In Oven, Cooktop, Dishwasher, Disposal, Dryer, Electric Water Heater, Exhaust Fan, Microwave, Range, Range Hood, Refrigerator, Washer
Association Amenities: Clubhouse, Fitness Center, Playground, Pool, Recreation Facilities
Builder: Toll Builders
Community Features: Clubhouse, Community Mailbox, Fitness Center, Playground, Pool, Sidewalks
Days on Site: 49
Directions: Head southeast on SR429. Take the exit toward Schofield Road. Turn left onto Schofield Road. Continue straight on Schofield Road. Turn right onto Avalon Road. Turn left onto Sunridge Boulevard. Turn right onto Panther Lake Drive. Continue on Panther Lake
Exterior: Block, Stucco, Frame
Fencing: Fenced
Fireplace: Decorative, Electric, Family Room
Fireplace Y/N: Yes
Flood Zone Code: X
Flooring: Bamboo, Tile, Wood
Foundation: Slab
HOA Fee: 431/ Monthly
HOA Y/N: Yes
Home Warranty Y/N: No
Listing Terms: Cash, Conventional
Lot: In County, Landscaped
Lot Dimensions: 0.25
Model: Maranello Spanish
Other Equipment: Irrigation Equipment
Other Structures: Cabana, Outdoor Kitchen
Ownership: Fee Simple
Parking: Circular Driveway, Electric Vehicle Charging Station(s), Garage Door Opener, Parking Pad
Parking Notes: Circular Driveway, Electric Vehicle Charging Statio
Patio/Porch: Covered, Enclosed, Front Porch, Patio, Screened
Pets Allowed: Yes
Pool: In Ground, Tile
Property Attached Y/N: No
Property Sub-Type: Single Family Residence
Security: Closed Circuit Camera(s), Security System
Sewer: Public Sewer
Showing Instructions: Appointment Only, Listing Agent Must Accompany, No Lockbox, ShowingTime
Spa: Heated, In Ground
Special Sale Provisions: None
Swimming Pool: Yes
Utilities: Electricity Connected, Natural Gas Connected, Sprinkler Meter, Water Connected
Vegetation: Fruit Trees, Trees/Landscaped
Water: Public
Water Access Y/N: No
Windows: Shades
Zoning: P-D
Room Sizes
Primary Bedroom: 19.5x28
Dining Room: 10x23
Living Room: 20x20.5
Kitchen: 15x23
Den: 10x12
Loft: 15x20
Bedroom 2: 13.7x13
Bedroom 3: 14x13.7
Bedroom 4: 14x13.7
Media Room: 14x14.5
Local Schools
High School: Horizon High School
Middle School: Horizon West Middle School
Elementary School: Panther Lake Elementary
Listed By / Shown By
Listed By
Agency Name: KELLER WILLIAMS CLASSIC
Agency Contact: murraycoleman@kw.com
Shown By
Agency Title: Florida Executive Realty
Agency Phone: 813-908-8500

Estimate Your Payment
Estimated Payment
$ 6,503.44 per month $4,339.85 Principal & Interest $1,594.83 Property Tax $568.75 Homeowner's Insurance
15680 Panther Lake Drive | MLS# O6438584
This single family home located at 15680 Panther Lake Drive, Winter Garden, FL 34787 is currently listed for sale with an asking price of $1,950,000. This property was built in 2019 and has 5 bedrooms and 4 full and 2 partial baths with 4329 sq. ft. Panther Lake Drive is located in the LAKESHORE PRESERVE subdivision. Search LAKESHORE PRESERVE real estate on www.floridaexecutiverealty.com today.