
BEDS3
BATHS2 full
SQUARE FEET2,056
MLS#OM724382
STATUSActive
PROPERTY TYPEResidential - Single Family
SUBDIVISIONBELMONT HILLS UNTI 01
Property Description
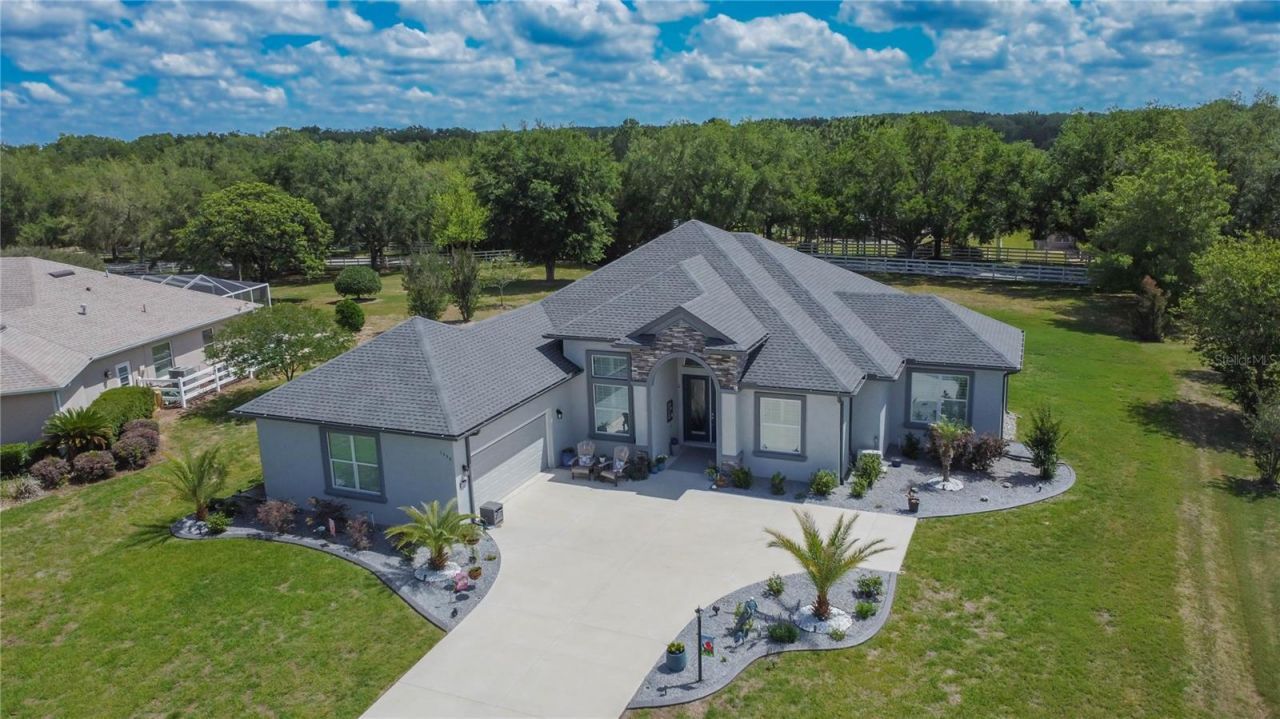
UPGRADES GALORE! Luxury, style, and thoughtful design come together in this meticulously upgraded 2023-built Belmont Hills home! This Kingston model is situated on a spacious .65-acres with plenty of room to add your dream pool and offers an impressive combination of modern finishes, energy efficiency, and seamless indoor-outdoor living. From the moment you arrive, professionally designed landscaping, decorative curbing, and landscape lighting create exceptional curb appeal. The oversized two-car garage adds both function and versatility with epoxy flooring and a convenient roll-down screen. Step inside to a bright, open split floor plan featuring tray ceilings, abundant natural light, timeless plantation shutters, and triple pocket sliders that open the living space to the screened lanai-perfect for entertaining or enjoying Florida living year-round. At the heart of the home, the gourmet kitchen is designed to impress with a five-burner gas range, Cambria quartz countertops, 42 wood cabinetry, pantry, and breakfast bar. The spacious primary suite provides a relaxing retreat with his-and-her closets featuring custom closet systems, dual sinks, Corian countertops, motion sensor lights, and a walk-in shower. A dedicated office/den provides additional flexibility for working in a home office or on your hobbies. Thoughtful upgrades continue throughout with a tankless gas water heater, radiant barrier for added energy efficiency, irrigation system, 5 baseboards, and stylish beadboard doors. Enjoy a serene setting while still having access to the exceptional amenities Citrus Hills is known for. This is a rare opportunity to own a newer, meticulously upgraded home offering the space, finishes, and lifestyle you are looking for-all conveniently located near shopping, restaurants, schools, medical facilities, and the Suncoast Parkway!
Property Features
Property Type: Residential - Single Family
Cooling: Central Air
Garage: 2 car attached
Heating: Heat Pump
Home Style: Contemporary
Lot Size: 0.65 Acres
Roof Type: Shingle
Stories: 1.0
Taxes: $4,648
Year Built: 2023
Amenities
Ceiling Fans(s)
High Ceilings
Kitchen/Family Room Combo
Open Floorplan
Split Bedroom
Stone Counters
Tray Ceiling(s)
Walk-In Closet(s)
Lighting
Private Mailbox
Private Yard
Rain Gutters
Feature Descriptions
Additional Rooms: Den/Library/Office
Appliances: Built-In Oven, Dishwasher, Disposal, Gas Water Heater, Microwave, Range, Range Hood, Refrigerator, Tankless Water Heater
Association Amenities: Fitness Center, Pickleball Court(s), Pool, Shuffleboard Court, Tennis Court(s)
Community Features: Clubhouse, Deed Restrictions, Dog Park, Fitness Center, Gated Community - No Guard, Golf, Playground, Pool, Restaurant, Tennis Court(s)
Days on Site: 144
Directions: Gulf to Lake Hwy. Turn right onto S Run for the Roses Dr. Gate Code Needed if gate is down. Turn left onto S Secretariat Pt. Turn right onto E Seattle Slew Cir. End at 1555 E Seattle Slew Cir
Exterior: Block, Concrete, Stucco
Flood Zone Code: X
Flooring: Carpet, Luxury Vinyl, Tile
Foundation: Slab
Garage Dimensions: 23x24
HOA Fee: 582/ Quarterly
HOA Y/N: Yes
Home Warranty Y/N: No
Listing Terms: Cash, Conventional, FHA, VA Loan
Lot: Landscaped, Paved
Lot Dimensions: 0.65
Number of Septics: 1
Other Equipment: Irrigation Equipment, Private Yard
Other Fees: $613/ Quarterly
Ownership: Fee Simple
Parking: Garage Door Opener, Ground Level
Parking Notes: Garage Door Opener, Ground Level
Patio/Porch: Rear Porch, Screened
Pets Allowed: Yes
Property Attached Y/N: No
Property Sub-Type: Single Family Residence
Security: Security System, Smoke Detector(s)
Sewer: Septic Tank
Showing Instructions: Supra Lock Box, Appointment Only, Gate Code Required, See Remarks, ShowingTime
Special Sale Provisions: None
Utilities: BB/HS Internet Available, Cable Available, Electricity Connected, Sprinkler Meter
Vegetation: Trees/Landscaped
Water: Public
Water Access Y/N: No
Windows: Blinds, Shutters
Zoning: PDR
Room Sizes
Living Room: 16.7x19.1
Kitchen: 11.1x18.1
Living Room: 16.7x19.1
Dining Room: 11.1x8.7
Office: 10x12.7
Primary Bedroom: 12.5x15.1
Primary Bathroom: 12.5x12.6
Bedroom 2: 11.6x13.3
Bedroom 3: 11x12.4
Local Schools
High School: Lecanto High School
Middle School: Inverness Middle School
Elementary School: Hernando Elementary
Listed By / Shown By
Listed By
Agency Name: KELLER WILLIAMS REALTY - ELITE PARTNERS II
Agency Contact: 352-419-0200
Shown By
Agency Title: Florida Executive Realty
Agency Phone: 813-908-8500

Estimate Your Payment
Estimated Payment
$ 1,708.88 per month $1,168.42 Principal & Interest $387.33 Property Tax $153.13 Homeowner's Insurance
1555 E Seattle Slew Circle | MLS# OM724382
This single family home located at 1555 E Seattle Slew Circle, Inverness, FL 34453 is currently listed for sale with an asking price of $525,000. This property was built in 2023 and has 3 bedrooms and 2 full baths with 2056 sq. ft. E Seattle Slew Circle is located in the BELMONT HILLS UNTI 01 subdivision. Search BELMONT HILLS UNTI 01 real estate on www.floridaexecutiverealty.com today.