
BEDS6
BATHS6 full 1 partial
SQUARE FEET6,156
MLS#G5120004
STATUSActive
PROPERTY TYPEResidential - Single Family
SUBDIVISIONBELLA COLLINA
Property Description
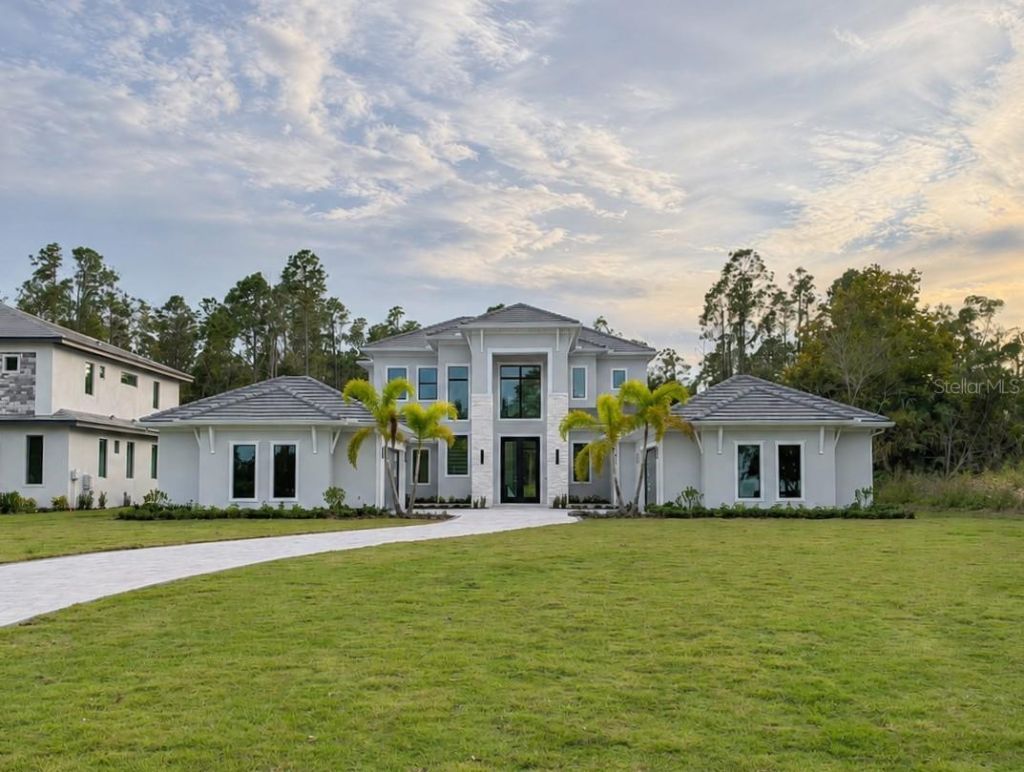
Under Construction. Arrive at the stone-framed entry and step into a home designed to bring people together while leaving room to retreat. Set on 0.98 acres in Bella Collina, this modern Mediterranean residence offers 6,156 square feet, with the primary suite and main gathering spaces on the first floor and a private guest wing above.At the heart of the home, the great room's statement fireplace draws the living and dining areas together. A glass-enclosed wine room and beautifully appointed kitchen set the scene for hosting, with European oak cabinetry, illuminated display cabinets, a generous island, integrated Sub-Zero refrigeration, and Monogram appliances. A separate prep kitchen and walk-in pantry make entertaining feel effortless. Nearby, a game room, office, and exercise room provide space to work, play, and recharge.The primary suite is planned as a quiet escape, with a spa-inspired bath and custom dressing room. Upstairs, three en-suite bedrooms and a loft give guests a comfortable place of their own. Beyond the walls, the covered lanai opens to a 38-foot pool, raised spa, summer kitchen, and broad lawn. A four-car garage completes this thoughtfully planned residence.Set among Bella Collina's rolling hills and sparkling lakes, this home is part of a community with a distinctive sense of place and a welcoming club lifestyle. Membership offers access to the Sir Nick Faldo-designed championship golf course, club dining, a full-service spa, fitness facilities, a resort-style pool, tennis and pickleball courts, and social events throughout the year. The developer will defer the $40,000 Sports Membership Deposit at Closing.
Property Features
Property Type: Residential - Single Family
Cooling: Central Air
Fenced: Yes
Garage: 4 car attached
Heating: Central, Electric
Lot Size: 0.98 Acres
Roof Type: Concrete, Tile
Stories: 2.0
Taxes: $7,977
Year Built: 2026
Amenities
Built-in Features
High Ceilings
Open Floorplan
Primary Bedroom Main Floor
Stone Counters
Walk-In Closet(s)
Wet Bar
Lighting
Outdoor Grill
Outdoor Kitchen
Private Mailbox
Sidewalk
Sprinkler Metered
Feature Descriptions
Additional Rooms: Bonus Room, Den/Library/Office, Inside Utility
Appliances: Bar Fridge, Built-In Oven, Convection Oven, Dishwasher, Disposal, Dryer, Electric Cooktop, Freezer, Gas Cooktop, Gas Water Heater, Microwave, Range Hood, Refrigerator, Tankless Water Heater, Washer, Wine Refrigerator
Association Amenities: Basketball Court, Cable TV, Clubhouse, Fence Restrictions, Fitness Center, Gated, Golf Course, Pickleball Court(s), Playground, Pool, Security, Spa/Hot Tub, Tennis Court(s), Vehicle Restrictions
Body of Water: LAKE SIENA
Builder: Delpupo Unique Homes
Community Features: Buyer Approval Required, Clubhouse, Deed Restrictions, Dog Park, Fitness Center, Gated Community - Guard, Golf Carts OK, Golf, No Truck/RV/Motorcycle Parking, Playground, Pool, Restaurant, Sidewalks, Special Community Restrictions, Tennis Court(s), Street Lights
Days on Site: 1
Directions: Orlando to FL TPKE N (EXIT 272), West on FL 50W. Turn RIGHT on County Road 455, turn LEFT when the road T's and continue on CR455. Turn RIGHT on CAVALLO. Sales office is on your RIGHT before the gate.
Exterior: Block, Stucco
Fencing: Other
Flood Zone Code: X
Flooring: Tile
Foundation: Slab
HOA Fee: 1230/ Quarterly
HOA Y/N: Yes
Home Warranty Y/N: Yes
Hot Tub: Yes
Listing Terms: Cash, Conventional, Other
Lot: Cleared, In County, Landscaped, Level, Near Golf Course, Sidewalk, Paved, Private
Lot Dimensions: 0.98
Model: Custom
Other Equipment: Irrigation Equipment
Other Fees: $642/ Monthly
Ownership: Fee Simple
Parking: Garage Door Opener, Garage Faces Side, Garage
Parking Notes: Garage Door Opener, Garage Faces Side, Garage
Patio/Porch: Covered, Rear Porch, Screened
Pets Allowed: Breed Restrictions, Cats OK, Dogs OK
Pets Restrictions: See Covenants
Pool: In Ground, Gunite, Heated, Outside Bath Access
Property Attached Y/N: No
Property Sub-Type: Single Family Residence
Security: Gated Community, Smoke Detector(s)
Sewer: Public Sewer
Showing Instructions: 24 Hour Notice, Appointment Only, Call Before Showing, Call Listing Agent, Call Listing Office, Listing Agent Must Accompany, No Lockbox, See Remarks, ShowingTime
Spa: Heated, In Ground
Special Sale Provisions: None
Swimming Pool: Yes
Utilities: BB/HS Internet Available, Cable Available, Electricity Connected, Fiber Optics, Natural Gas Connected, Phone Available, Sewer Connected, Sprinkler Meter, Underground Utilities, Water Connected
Water: Public
Water Access Y/N: No
Room Sizes
Foyer: 14.8x13.8
Living Room: 22x21
Dining Room: 12x16
Kitchen: 14x15
Kitchen: 16x13
Studio: 13.4x12
Bedroom 2: 14x14
Bedroom 3: 14x13.8
Bonus Room: 20.4x20
Primary Bedroom: 23.4x15
Bedroom 4: 13.8x14.2
Bedroom 5: 12.2x11.6
Additional Bedroom: 13.1x13.1
Loft: 18.6x13.4
Florida Room: 20.8x20
Local Schools
High School: Lake Minneola High
Middle School: East Ridge Middle
Elementary School: Grassy Lake Elementary
Listed By / Shown By
Listed By
Agency Name: BELLA COLLINA REAL ESTATE CO
Agency Contact: 407-469-4980
Shown By
Agency Title: Florida Executive Realty
Agency Phone: 813-908-8500

Estimate Your Payment
Estimated Payment
$ 10,884.72 per month $9,035.80 Principal & Interest $664.75 Property Tax $1,184.17 Homeowner's Insurance
15540 Pendio Drive | MLS# G5120004
This single family home located at 15540 Pendio Drive, Bella Collina, FL 34756 is currently listed for sale with an asking price of $4,060,000. This property was built in 2026 and has 6 bedrooms and 6 full and 1 partial baths with 6156 sq. ft. Pendio Drive is located in the BELLA COLLINA subdivision. Search BELLA COLLINA real estate on www.floridaexecutiverealty.com today.