
BEDS4
BATHS2 full
SQUARE FEET2,229
MLS#O6431250
STATUSActive
PROPERTY TYPEResidential - Single Family
SUBDIVISIONFISHHAWK RANCH
Property Description
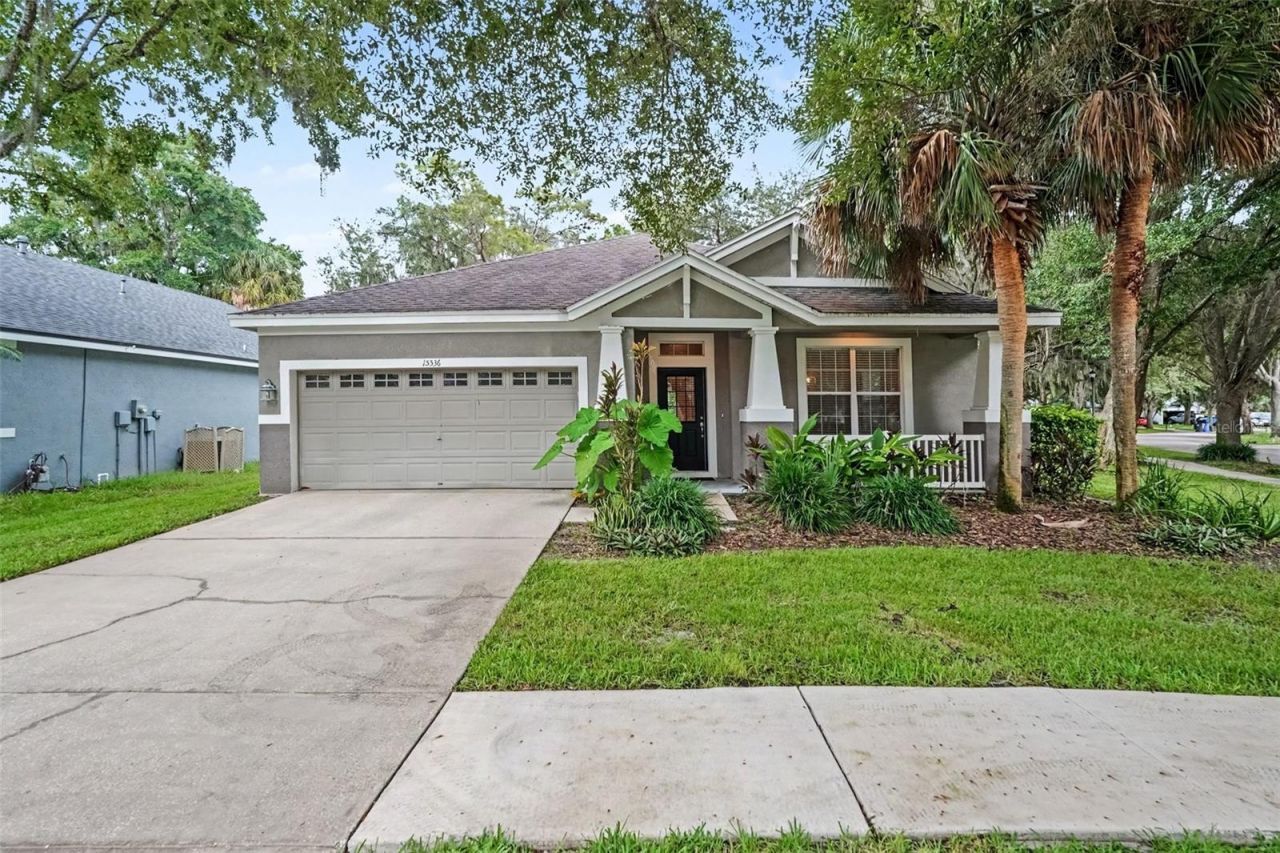
This exceptional 4-bedroom, 2-bathroom single-story home is in pristine, move-in ready condition, prominently situated on a desirable corner lot while offering effortless, stairs-free living paired with the convenience of an attached 2-car garage. The main living area is highlighted by a striking vaulted ceiling that enhances the natural light and creates an open, spacious atmosphere throughout. At the heart of the home, the practical kitchen comes equipped with appliances in good working condition, providing a clean, reliable, and functional setup for all your daily culinary needs. Spotlessly prepared and meticulously maintained from top to bottom, this turnkey residence is completely ready for a stress-free transition into a comfortable lifestyle.
Property Features
Property Type: Residential - Single Family
Cooling: Central Air
Fenced: Yes
Garage: 2 car attached
Heating: Central
Home Style: Traditional
Lot Size: 0.14 Acres
Roof Type: Shingle
Stories: 1.0
Taxes: $9,734
Year Built: 2004
Amenities
Ceiling Fans(s)
Sliding Doors
Feature Descriptions
Additional Rooms: Family Room
Appliances: Dishwasher, Disposal, Microwave, Range, Refrigerator
Association Amenities: Playground, Pool
Community Features: Playground, Pool, Tennis Court(s)
Days on Site: 3
Directions: From FishHawk Blvd:Head South on Osprey Ridge Dr. Turn left onto Martinmeadow Dr. Turn left to stay on Martinmeadow Dr. Turn onto Gannetglade Ln; the house will be on the left.
Exterior: Stucco
Fencing: Fenced
Flood Zone Code: X
Flooring: Laminate, Wood
Foundation: Slab
HOA Fee: 144/ Annually
HOA Y/N: Yes
Home Warranty Y/N: No
Listing Terms: Cash, Conventional, FHA, VA Loan
Lot Dimensions: 0.14
Ownership: Fee Simple
Patio/Porch: Patio
Pets Allowed: Yes
Property Attached Y/N: No
Property Sub-Type: Single Family Residence
Sewer: Public Sewer
Showing Instructions: Appointment Only, ShowingTime
Special Sale Provisions: None
Utilities: Electricity Available, Public
Water: Public
Water Access Y/N: No
Zoning: PD
Room Sizes
Living Room: 13x19
Kitchen: 10x12
Primary Bedroom: 12x17
Bedroom 2: 10x11
Bedroom 3: 11x11
Bedroom 4: 10x12
Local Schools
High School: Newsome-HB
Middle School: Randall-HB
Elementary School: Bevis-HB
Listed By / Shown By
Listed By
Agency Name: ENTERA REALTY LLC
Agency Contact: 713-248-9869
Shown By
Agency Title: Florida Executive Realty
Agency Phone: 813-908-8500

Estimate Your Payment
Estimated Payment
$ 1,918.50 per month $979.03 Principal & Interest $811.17 Property Tax $128.30 Homeowner's Insurance
15536 Gannetglade Lane | MLS# O6431250
This single family home located at 15536 Gannetglade Lane, Lithia, FL 33547 is currently listed for sale with an asking price of $439,900. This property was built in 2004 and has 4 bedrooms and 2 full baths with 2229 sq. ft. Gannetglade Lane is located in the FISHHAWK RANCH subdivision. Search FISHHAWK RANCH real estate on www.floridaexecutiverealty.com today.