
BEDS2
BATHS2 full
SQUARE FEET1,315
MLS#O6429367
STATUSActive
PROPERTY TYPEResidential - Single Family
SUBDIVISIONDEER RUN
Property Description
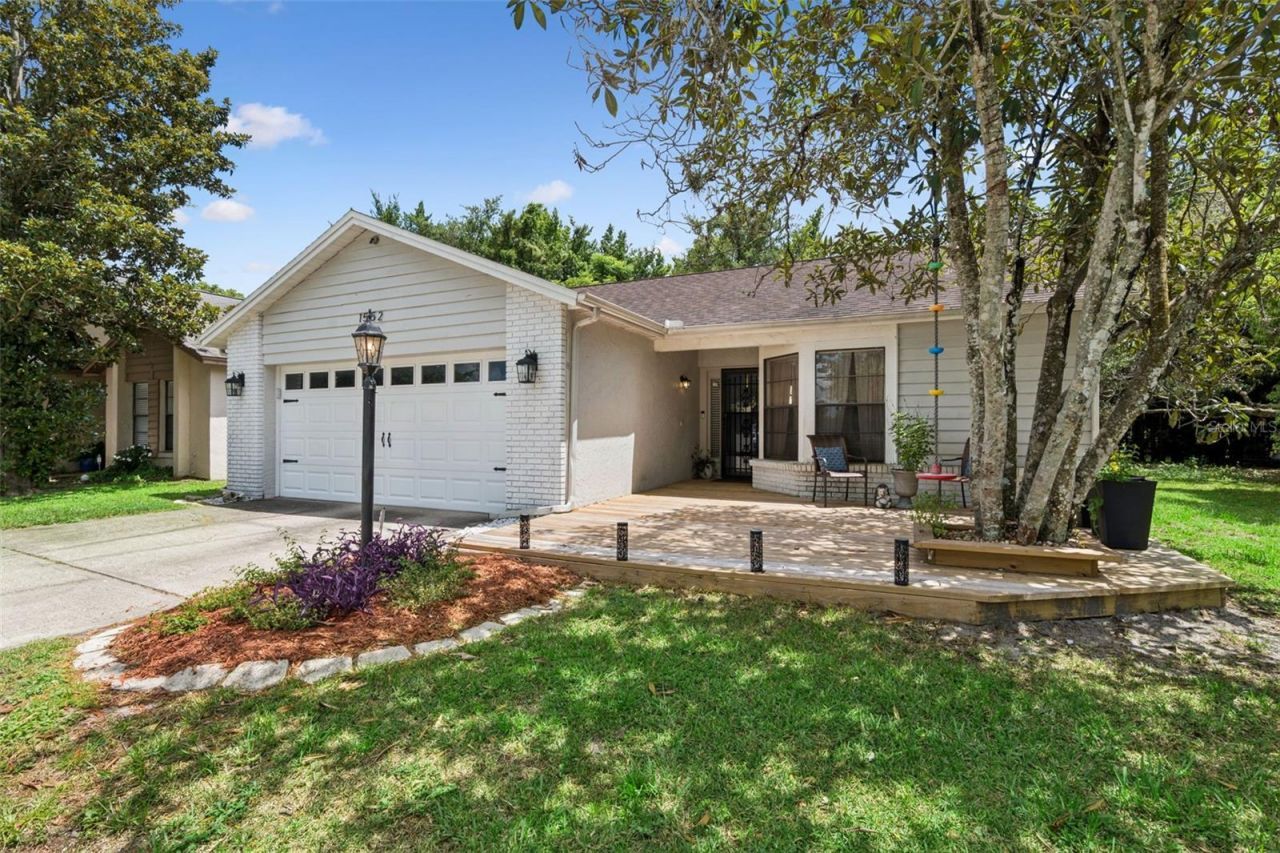
Charming Dual-Master Retreat in Deer Run!Welcome to 1552 Cougar Ct, a beautifully functional 2-bedroom, 2-bathroom home in the heart of Casselberry's sought-after Deer Run community. Thoughtfully designed with a dual master suite layout, this 1,315 sq ft residence offers privacy and flexibility ideal for roommates, multigenerational living, guests, or a dedicated home office setup - each bedroom enjoys its own full en-suite bath.Step outside to your own private oasis: a screened-in pool paired with a covered patio, perfect for year-round Florida entertaining, morning coffee, or simply unwinding after a long day without the hassle of bugs or excess sun.Deer Run is known for its established tree-lined streets, community amenities, and convenient access to shopping, dining, and major roadways - putting Winter Springs, Winter Park, and Downtown Orlando all within easy reach.Whether you're a first-time buyer, downsizer, or investor, this move-in-ready gem offers a rare combination of privacy, functionality, and outdoor living in one of Casselberry's most desirable neighborhoods.Don't miss your chance to make 1552 Cougar Ct your own - schedule your private showing today!
Property Features
Property Type: Residential - Single Family
Cooling: Central Air
Fenced: Yes
Garage: 2 car attached
Heating: Central
Lot Size: 0.11 Acres
Roof Type: Shingle
Stories: 1.0
Taxes: $2,650
Year Built: 1985
Amenities
Cathedral Ceiling(s)
Ceiling Fans(s)
Eat-in Kitchen
High Ceilings
Open Floorplan
Primary Bedroom Main Floor
Split Bedroom
Stone Counters
Lighting
Private Mailbox
Sidewalk
Sliding Doors
Feature Descriptions
Appliances: Dishwasher, Disposal, Microwave, Range
Community Features: Street Lights
Directions: Heading North on Tuskawilla Rd, make a Left on Eagle Blvd then Left again on Eagle Circle South. Left on Wild Fox Drive, then Right on Cougar.
Exterior: Block
Fencing: Fenced, Wood
Flood Zone Code: X
Flooring: Luxury Vinyl
Foundation: Slab
Garage Dimensions: 22x21
HOA Fee: 172/ Annually
HOA Y/N: Yes
Home Warranty Y/N: No
Listing Terms: Cash, Conventional, FHA, VA Loan
Lot Dimensions: 0.11
Number of Pets: 2
Ownership: Fee Simple
Parking: Driveway, Garage Door Opener
Parking Notes: Driveway, Garage Door Opener
Patio/Porch: Covered, Enclosed, Front Porch, Patio, Screened
Pets Allowed: Yes
Pets Restrictions: Buyer is responsible to verify with the HOA.
Pets Size: Medium (36-60 Lbs.)
Pool: In Ground, Screen Enclosure, Vinyl
Property Attached Y/N: No
Property Sub-Type: Single Family Residence
Sewer: Public Sewer
Showing Instructions: Sentri Lock Box, Appointment Only, ShowingTime
Special Sale Provisions: None
Swimming Pool: Yes
Utilities: BB/HS Internet Available, Cable Available, Electricity Connected, Phone Available, Sewer Connected, Underground Utilities, Water Connected
Vegetation: Mature Landscaping
Water: Public
Water Access Y/N: No
Zoning: PUD
Room Sizes
Primary Bedroom 2: 13x14
Kitchen: 8x10
Local Schools
High School: Lake Howell High
Middle School: South Seminole Middle
Elementary School: Sterling Park Elementary
Listed By / Shown By
Listed By
Agency Name: KELLER WILLIAMS REALTY AT THE PARKS
Agency Contact: 407-629-4420
Shown By
Agency Title: Florida Executive Realty
Agency Phone: 813-908-8500

Estimate Your Payment
Estimated Payment
$ 1,139.62 per month $812.33 Principal & Interest $220.83 Property Tax $106.46 Homeowner's Insurance
1552 Cougar Court | MLS# O6429367
This single family home located at 1552 Cougar Court , Casselberry, FL 32707 is currently listed for sale with an asking price of $365,000. This property was built in 1985 and has 2 bedrooms and 2 full baths with 1315 sq. ft. Cougar Court is located in the DEER RUN subdivision. Search DEER RUN real estate on www.floridaexecutiverealty.com today.