
BEDS3
BATHS2 full
SQUARE FEET1,508
MLS#W7890012
STATUSActive
PROPERTY TYPEResidential - Mobile Home
SUBDIVISIONBROOKRIDGE COMM
Property Description
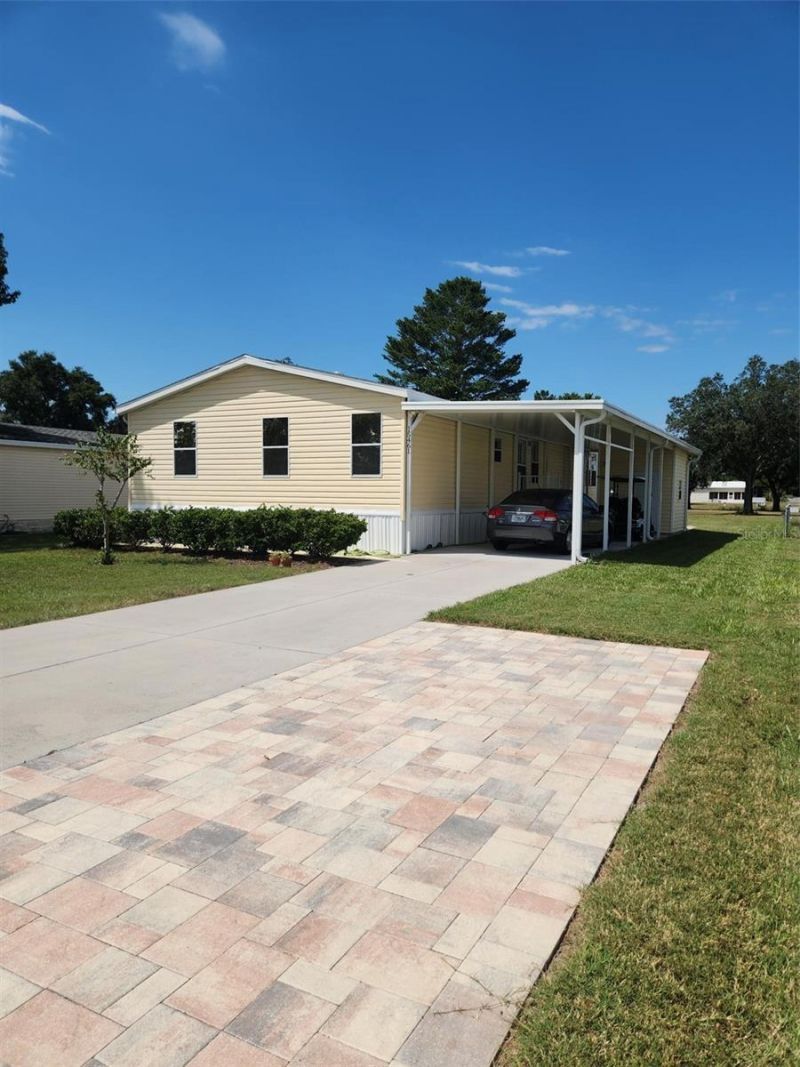
This lovely 3/2 custom built home has a rear deck across the back of the home so that you can enjoy the view of the second hole of the Golf Course and sunsets. Located in Brookridge Community, a gated 55+ deed restricted golf course community with many amenities and activities at the clubhouse included for only 55 dollars monthly. You own the land/no lot rent! Golf carts are allowed to be driven on the streets in the park for added fun and convenience. Golf memberships are optional/extra. The owners made some thoughtful decisions and upgrades to the home when new and recently including textured walls, 2 shower heads and extra cabinets in the primary bathroom, a shingle roof, upgraded sprinkler control, exterior motion spotlight, complete home electric surge protection, an extra open patio behind the shed, a paver parking pad, extra roof insulation and most of the windows have been tinted for extra energy efficiency. Brookridge Community is conveniently located close to the Suncoast Parkway for commuters, and near many local amenities including medical, shopping, banking and restaurants. There's optional social and golf memberships available within the community. The west central coast area has many parks, waterways and outdoor recreation of Florida's Nature Coast. This property is not located in a flood zone. Buyers should verify all information, including measurements, school zones and community details. Audio/video may be onsite.
Property Features
Property Type: Residential - Mobile Home
Cooling: Central Air
Heating: Central, Electric
Lot Size: 0.17 Acres
Roof Type: Shingle
Stories: 1.0
Taxes: $2,573
Year Built: 2019
Amenities
Cathedral Ceiling(s)
Ceiling Fans(s)
Eat-in Kitchen
Living Room/Dining Room Combo
Walk-In Closet(s)
Window Treatments
Private Mailbox
Storage
Feature Descriptions
Appliances: Dishwasher, Dryer, Ice Maker, Microwave, Range, Refrigerator, Washer
Association Amenities: Clubhouse, Gated, Pool, Security, Tennis Court(s)
Community Features: Buyer Approval Required, Clubhouse, Deed Restrictions, Gated Community - Guard, Golf Carts OK, Golf, Pool
Days on Site: 1
Directions: Cortez Blvd to Brookridge Community, through gate to stop sign then right on Brookridge Blvd to Scepter and make a U-turn, house on right with sign on window
Exterior: Vinyl Siding, Frame
Flood Zone Code: X
Flooring: Luxury Vinyl
Foundation: Crawlspace
HOA Fee: 55/ Monthly
HOA Y/N: Yes
Home Warranty Y/N: No
Listing Terms: Cash, Conventional, VA Loan
Lot: Cleared, Landscaped, Level, On Golf Course, Paved
Lot Dimensions: 0.17
Number of Pets: 2
Other Equipment: Irrigation Equipment
Other Structures: Storage
Ownership: Fee Simple
Parking: Covered, Ground Level, Off Street, Open
Parking Notes: Covered, Ground Level, Off Street, Open
Patio/Porch: Covered, Rear Porch
Pets Allowed: Cats OK, Dogs OK
Pets Restrictions: See Brookridge Community Documents online for more information
Pets Size: Small (16-35 Lbs.)
Property Attached Y/N: Yes
Property Sub-Type: Manufactured Home
Senior Community: Yes
Sewer: Public Sewer
Showing Instructions: Supra Lock Box, Call Before Showing, Call Listing Agent, Lock Box Electronic, Text List Agent
Special Sale Provisions: None
Utilities: Cable Connected, Electricity Connected, Sewer Connected, Water Connected
Water: Public
Water Access Y/N: No
Windows: Tinted Windows
Zoning: R1-MH
Room Sizes
Living Room: 16.4x13.4
Dining Room: 16.4x12.8
Kitchen: 12x18
Bedroom 2: 10.1x10.2
Bedroom 3: 12.6x10.2
Primary Bedroom: 14.9x12.8
Primary Bathroom: 12.5x4.5
Laundry: 9.1x6.6
Bathroom 2: 9.2x4.5
Local Schools
High School: Central High School
Middle School: West Hernando Middle School
Elementary School: Pine Grove Elementary School
Listed By / Shown By
Listed By
Agency Name: NATURE COAST REAL ESTATE
Agency Contact: 352-688-7778
Shown By
Agency Title: Florida Executive Realty
Agency Phone: 813-908-8500

Estimate Your Payment
Estimated Payment
$ 780.54 per month $500.53 Principal & Interest $214.42 Property Tax $65.60 Homeowner's Insurance
15461 Brookridge Boulevard | MLS# W7890012
This single family home located at 15461 Brookridge Boulevard , Brooksville, FL 34613 is currently listed for sale with an asking price of $224,900. This property was built in 2019 and has 3 bedrooms and 2 full baths with 1508 sq. ft. Brookridge Boulevard is located in the BROOKRIDGE COMM subdivision. Search BROOKRIDGE COMM real estate on www.floridaexecutiverealty.com today.