
BEDS4
BATHS2 full
SQUARE FEET2,564
MLS#O6435127
STATUSActive
PROPERTY TYPEResidential - Single Family
SUBDIVISIONRAWLS ROAD
Property Description
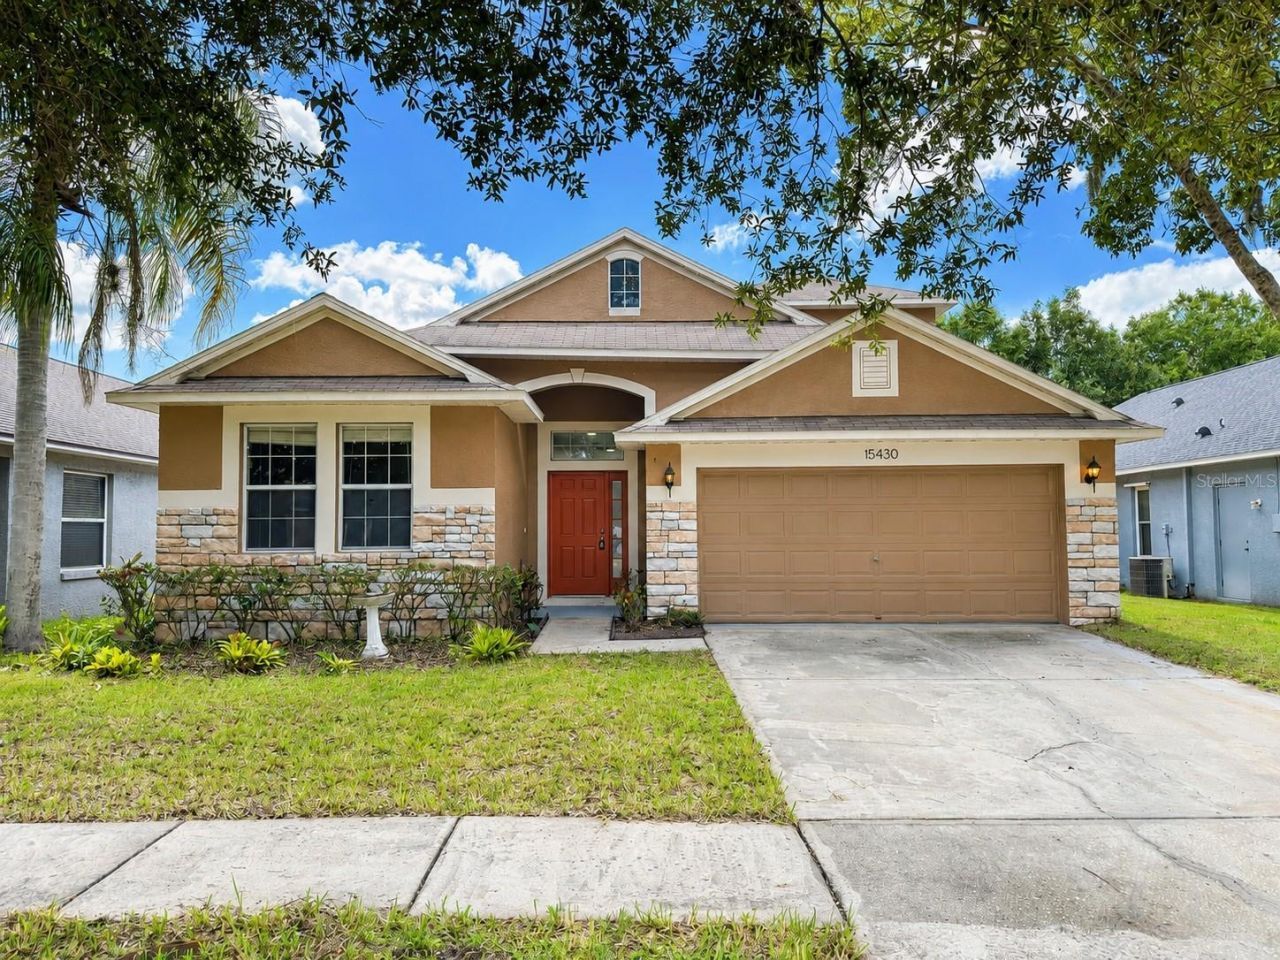
Virtually Staged. WELCOME HOME TO YOUR OWN PRIVATE FLORIDA RETREAT! This spacious 3-bedroom+ bonus room, 3-bath pool home with 2,564 sq. ft. of living space offers a fantastic combination of space, comfort, and recent updates.At the heart of the home is the beautifully updated kitchen, featuring a fresh, modern look, generous cabinet and counter space, and a functional layout that opens naturally into the main living areas-perfect for both everyday living and entertaining.The home features a desirable split-bedroom floor plan, providing added privacy for the primary suite. Upstairs, you'll find a large and versatile bonus room with BRAND-NEW CARPET, offering the perfect space for a home office, media room, playroom, game room, or additional family living area.Step outside and enjoy true Florida living in your own backyard! The private in-ground pool and fenced outdoor living area create an ideal setting for relaxing, entertaining family and friends.Updated, spacious, and ready to enjoy-schedule your private showing today and come see all this beautiful pool home!
Property Features
Property Type: Residential - Single Family
Cooling: Central Air
Garage: 2 car attached
Heating: Central, Natural Gas
Lot Size: 0.13 Acres
Roof Type: Shingle
Stories: 2.0
Taxes: $8,846
Year Built: 2003
Amenities
Living Room/Dining Room Combo
Split Bedroom
Stone Counters
Sliding Doors
Feature Descriptions
Appliances: Dishwasher, Microwave, Range, Refrigerator
Days on Site: 5
Directions: From Ehrlich, go north on Hutchison, west on Rawls, left on Lake Bella Vista, the house on the right.
Exterior: Block, Concrete, Stucco
Flood Zone Code: AE
Flooring: Laminate, Tile
Foundation: Block
HOA Fee: 140/ Quarterly
HOA Y/N: Yes
Home Warranty Y/N: No
Listing Terms: Cash, Conventional, FHA, VA Loan
Lot Dimensions: 0.13
Ownership: Fee Simple
Pets Allowed: No
Pool: In Ground
Property Attached Y/N: No
Property Sub-Type: Single Family Residence
Sewer: Public Sewer
Showing Instructions: Coming Soon - Allowing Showings, Go Direct, Lock Box Coded, See Remarks
Special Sale Provisions: None
Swimming Pool: Yes
Utilities: Electricity Connected
Water: None
Water Access Y/N: No
Zoning: PD
Room Sizes
Kitchen: 18x11
Living Room: 20x14
Dining Room: 8x14
Primary Bedroom: 18x12
Bedroom 2: 11x12
Bedroom 3: 11x12
Loft: 22x15
Local Schools
High School: Sickles-HB
Middle School: Hill-HB
Elementary School: Northwest-HB
Listed By / Shown By
Listed By
Agency Name: LA ROSA REALTY PREMIER LLC
Agency Contact: 407-401-9076
Shown By
Agency Title: Florida Executive Realty
Agency Phone: 813-908-8500

Estimate Your Payment
Estimated Payment
$ 2,244.99 per month $1,333.11 Principal & Interest $737.17 Property Tax $174.71 Homeowner's Insurance
15430 Lake Bella Vista Drive | MLS# O6435127
This single family home located at 15430 Lake Bella Vista Drive, Tampa, FL 33625 is currently listed for sale with an asking price of $599,000. This property was built in 2003 and has 4 bedrooms and 2 full baths with 2564 sq. ft. Lake Bella Vista Drive is located in the RAWLS ROAD subdivision. Search RAWLS ROAD real estate on www.floridaexecutiverealty.com today.