
BEDS2
BATHS2 full
SQUARE FEET1,142
MLS#TB8549507
STATUSPending
PROPERTY TYPEResidential - Single Family
SUBDIVISIONCREST LAKE
Property Description
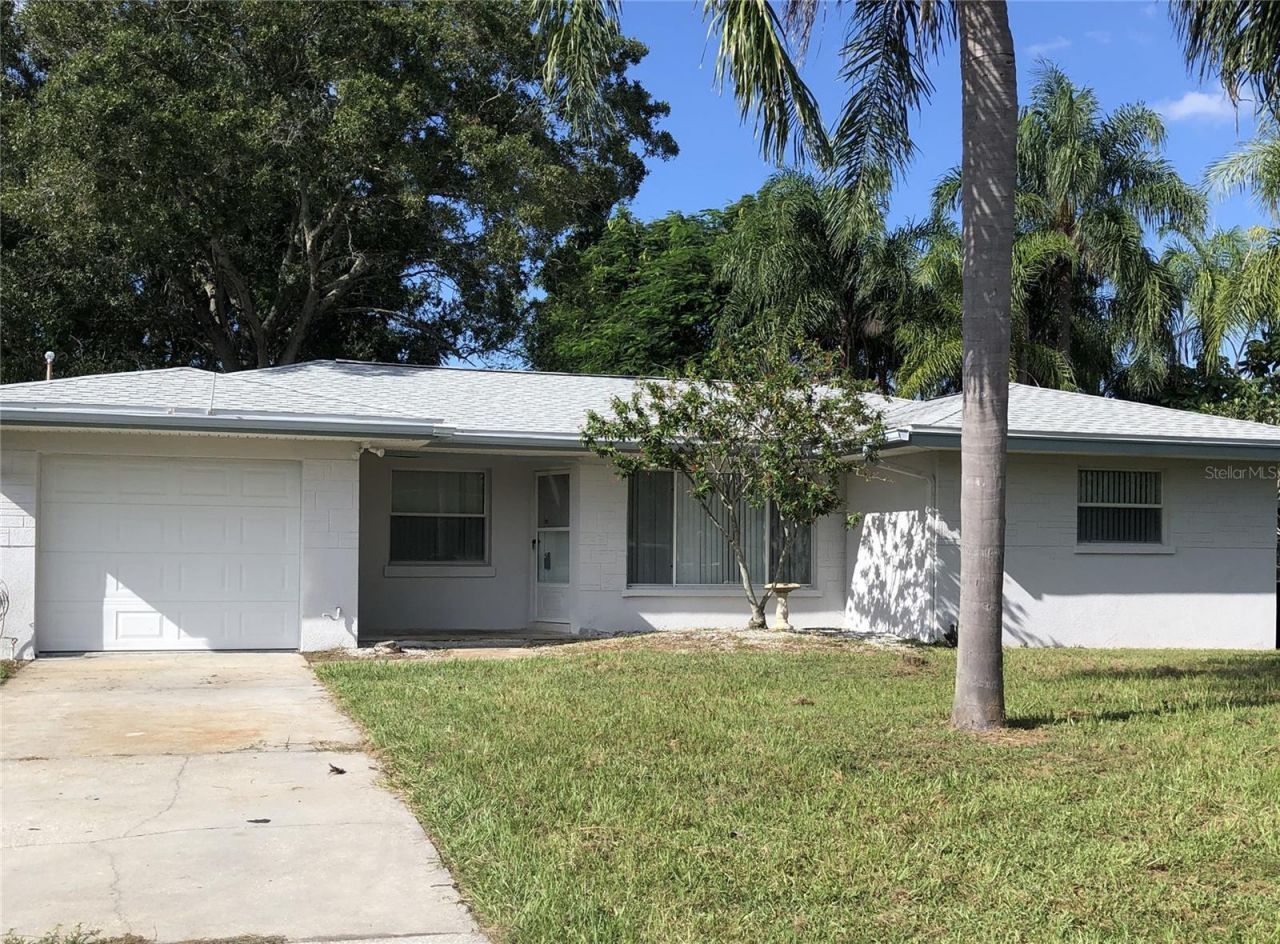
Under contract-accepting backup offers. Come see this charming Clearwater home-you'll be impressed by all it has to offer! This 2-bedroom, 2-bathroom home with an attached 1-car garage has been recently updated with new appliances, fresh interior paint, and new flooring. The spacious backyard is a true highlight, offering a peaceful and private setting surrounded by mature trees, a wood deck, and plenty of room to add a pool-all set on a generous 7,279-square-foot lot. Located in the desirable Crest Lake area, you'll be close to shopping, parks, golf, and Clearwater's beautiful Gulf beaches. This nicely updated home offers comfortable living, a great outdoor space, and a convenient location. Come take a look-you won't be disappointed!
Property Features
Property Type: Residential - Single Family
Cooling: Central Air
Fenced: Yes
Garage: 1 car attached
Heating: Central, Electric
Home Style: Florida
Lot Size: 0.17 Acres
Roof Type: Shingle
Stories: 1.0
Taxes: $4,231
Year Built: 1957
Amenities
Ceiling Fans(s)
Thermostat
Sidewalk
Feature Descriptions
Additional Rooms: Great Room
Appliances: Cooktop, Range, Range Hood, Refrigerator
Days on Site: 31
Directions: From Alt 19, head East on Drew St, South on N Glenwood, East on Grove Street.
Exterior: Stucco
Fencing: Fenced
Flood Zone Code: X
Flooring: Ceramic Tile, Luxury Vinyl
Foundation: Slab
Home Warranty Y/N: No
Listing Terms: Cash, Conventional, FHA, VA Loan
Lot Dimensions: 0.17
Ownership: Fee Simple
Parking: Bath In Garage, Driveway
Parking Notes: Bath In Garage, Driveway
Patio/Porch: Deck
Property Attached Y/N: No
Property Sub-Type: Single Family Residence
Sewer: Public Sewer
Showing Instructions: Supra Lock Box, ShowingTime
Special Sale Provisions: None
Utilities: BB/HS Internet Available, Cable Available, Electricity Connected, Public, Sewer Connected, Water Connected
Vegetation: Mature Landscaping, Trees/Landscaped
Water: Public
Water Access Y/N: No
Windows: Blinds
Room Sizes
Living Room: 22.6x13.5
Primary Bedroom: 12.3x11.8
Bedroom 2: 11.4x11.1
Florida Room: 13.5x9
Local Schools
High School: Clearwater High-PN
Middle School: Oak Grove Middle-PN
Elementary School: Skycrest Elementary-PN
Listed By / Shown By
Listed By
Agency Name: CHARLES RUTENBERG REALTY INC
Agency Contact: 866-580-6402
Shown By
Agency Title: Florida Executive Realty
Agency Phone: 813-908-8500

Estimate Your Payment
Estimated Payment
$ 1,170.68 per month $723.31 Principal & Interest $352.58 Property Tax $94.79 Homeowner's Insurance
1528 Grove Street | MLS# TB8549507
This single family home located at 1528 Grove Street, Clearwater, FL 33755 is currently listed for sale with an asking price of $325,000. This property was built in 1957 and has 2 bedrooms and 2 full baths with 1142 sq. ft. Grove Street is located in the CREST LAKE subdivision. Search CREST LAKE real estate on www.floridaexecutiverealty.com today.