
BEDS4
BATHS3 full 1 partial
SQUARE FEET3,436
MLS#TB8457212
STATUSActive
PROPERTY TYPEResidential - Townhouse
SUBDIVISIONHABANA AVE TOWNHOMES
Property Description
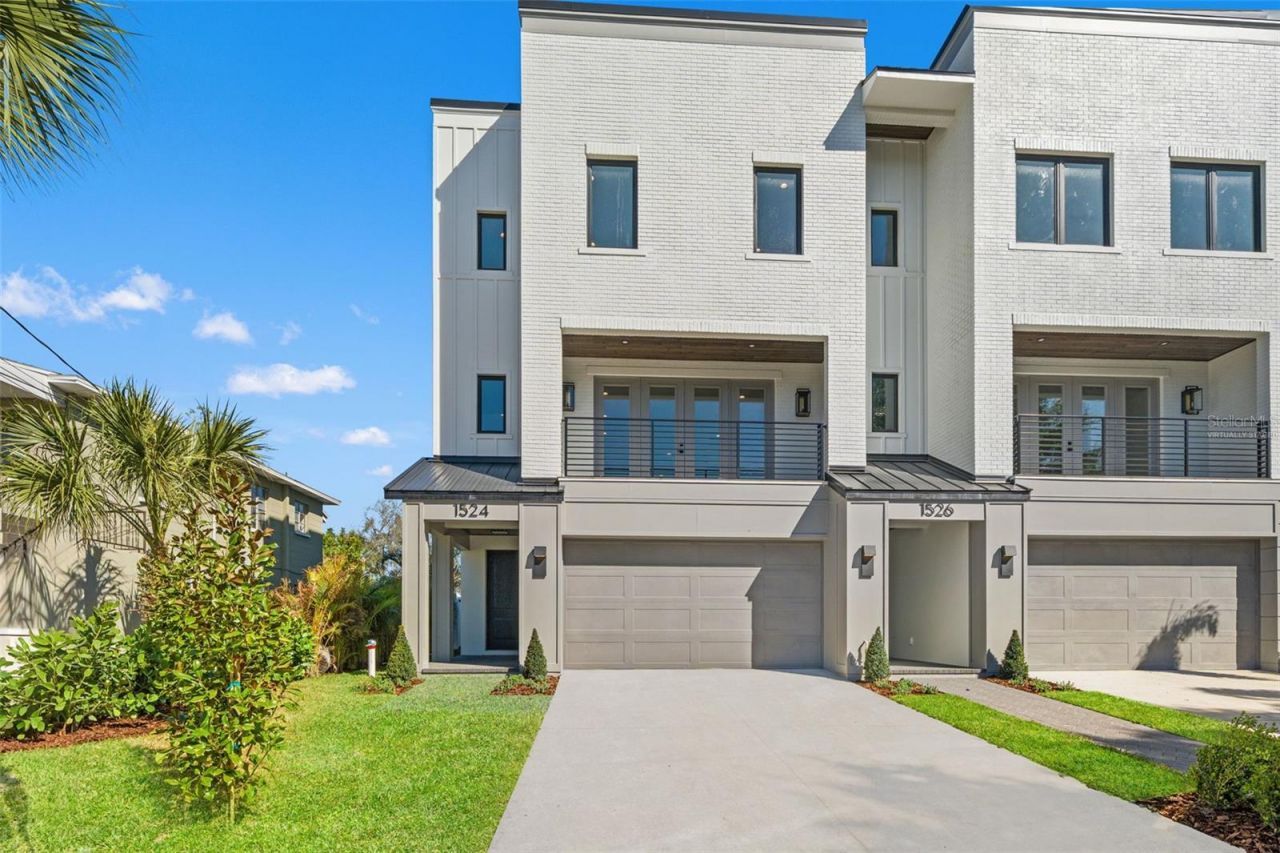
One or more photo(s) has been virtually staged. Introducing an exclusive collection of just four luxury townhomes by a renowned local Southern Living Custom Builder, celebrated for exceptional craftsmanship and timeless design. Thoughtfully curated from top to bottom, each residence showcases high-end finishes, quality construction, *all-block construction, and *prewiring for a generator for added durability and peace of mind.Each home offers 4 bedrooms, 3.5 baths, a *private elevator, private balconies, and a fenced backyard designed for both everyday living and entertaining. The first floor features a bedroom with a full bath, ideal for guests, a home office, or flexible living space.The second floor is the heart of the home, with a bright, open layout centered around a designer chef's kitchen featuring GE Café appliances, a 36 Smart All-Gas Commercial-Style Range with six burners, a large walk-in pantry, and abundant storage. The living and dining areas flow seamlessly to a front-facing balcony for effortless indoor-outdoor living.The third floor offers a spacious primary suite with a spa-like en-suite bath and large walk-in closet, plus two additional bedrooms, a well-appointed hall bath, and a conveniently located laundry room.Ideally located in Palma Ceia, just half a mile from Bayshore Boulevard, a few blocks from Palma Ceia Golf & Country Club and the Howard Avenue dining scene, and just over a mile from Hyde Park Village, this rare offering combines luxury construction, thoughtful design, and an exceptional South Tampa location.
Property Features
Property Type: Residential - Townhouse
Cooling: Central Air, Zoned
Fenced: Yes
Garage: 2 car attached
Heating: Central, Electric, Zoned
Lot Size: 0.07 Acres
Roof Type: Built-Up, Shingle
Stories: 3.0
Taxes: $3,406
Year Built: 2026
Amenities
Ceiling Fans(s)
Crown Molding
Elevator
High Ceilings
In Wall Pest System
Kitchen/Family Room Combo
Open Floorplan
PrimaryBedroom Upstairs
Solid Wood Cabinets
Stone Counters
Thermostat
Walk-In Closet(s)
Balcony
Private Yard
Feature Descriptions
Appliances: Dishwasher, Disposal, Exhaust Fan, Gas Water Heater, Microwave, Range, Range Hood, Refrigerator, Tankless Water Heater
Builder: Devonshire Custom Homes
Community Features: None
Days on Site: 261
Directions: From S MacDill, East on Estrella to Habana, North on Habana, townhomes are on the right. From S Howard Ave, West on Mississippi, North on Habana, townhomes are on the right.
Disaster Mitigation: Above Flood Plain, Fire/Smoke Detection Integration, Hurricane Insur. Deduction Qual., Hurricane Shutters/Windows
Energy Efficient: Appliances, HVAC, Water Heater
Exterior: Block, HardiPlank Type, Stucco
Fencing: Vinyl
Flood Zone Code: X
Flooring: Tile, Wood
Foundation: Slab
HOA Fee: 123/ Monthly
HOA Y/N: Yes
Home Warranty Y/N: Yes
Listing Terms: Cash, Conventional
Lot: City Limits, Near Public Transit, Street Brick
Lot Dimensions: 0.07
Model: Habana Ave Townhomes
Other Equipment: Irrigation Equipment, Private Yard
Ownership: Fee Simple
Parking: Garage Door Opener
Parking Notes: Garage Door Opener
Patio/Porch: Covered, Rear Porch
Pets Allowed: Yes
Property Attached Y/N: No
Property Sub-Type: Townhouse
Sewer: Public Sewer
Showing Instructions: 24 Hour Notice, Appointment Only, Listing Agent Must Accompany, ShowingTime
Special Sale Provisions: None
Utilities: Public
Water: Public
Water Access Y/N: No
Windows: Double Pane Windows, Low-Emissivity Windows, Storm Window(s)
Zoning: RM-16
Room Sizes
Primary Bedroom: 19x14
Bedroom 2: 12x14
Bedroom 3: 12x16
Bedroom 4: 13x14
Kitchen: 12x18
Great Room: 18x34
Local Schools
High School: Plant-HB
Middle School: Wilson-HB
Elementary School: Mitchell-HB
Listed By / Shown By
Listed By
Agency Name: SMITH & ASSOCIATES REAL ESTATE
Agency Contact: 813-839-3800
Shown By
Agency Title: Florida Executive Realty
Agency Phone: 813-908-8500

Estimate Your Payment
Estimated Payment
$ 4,877.78 per month $4,061.66 Principal & Interest $283.83 Property Tax $532.29 Homeowner's Insurance
1524 S Habana Avenue | MLS# TB8457212
This townhouse located at 1524 S Habana Avenue, Tampa, FL 33629 is currently listed for sale with an asking price of $1,825,000. This property was built in 2026 and has 4 bedrooms and 3 full and 1 partial baths with 3436 sq. ft. S Habana Avenue is located in the HABANA AVE TOWNHOMES subdivision. Search HABANA AVE TOWNHOMES real estate on www.floridaexecutiverealty.com today.