
BEDS3
BATHS2 full 1 partial
SQUARE FEET1,925
MLS#A4694858
STATUSActive
PROPERTY TYPEResidential - Townhouse
SUBDIVISIONLORRAINE LAKES
Property Description
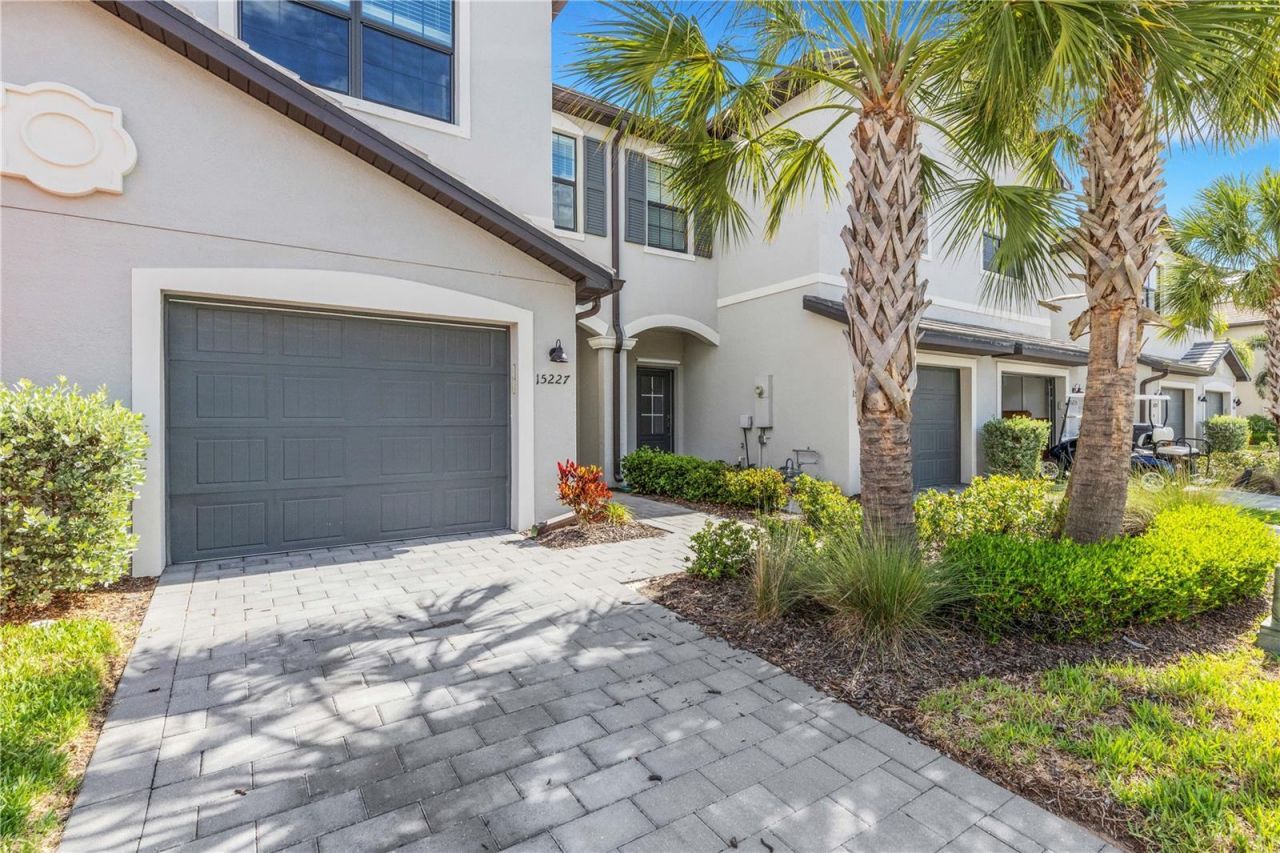
The true value of this home extends beyond its peaceful water view. Welcome to effortless Florida living in the highly desired gated community of Lorraine Lakes at Lakewood Ranch.Built in 2022 and impeccably maintained, this spacious 3-bedroom, 2.5-bath townhome features a thoughtfully designed open-concept floor plan that blends comfort, functionality, and style. The kitchen offers white cabinetry, stainless steel appliances, ample counter space, and a large breakfast bar that seamlessly connects to the living and dining areas-ideal for both everyday living and entertaining.The living space extends to a screened lanai overlooking a tranquil pond, providing the perfect setting to enjoy your morning coffee or unwind at the end of the day. Upstairs, the spacious primary suite offers privacy and comfort, while the additional bedrooms provide flexibility for family, guests, or a home office.Residents enjoy access to Lorraine Lakes' exceptional resort-style amenities, including a clubhouse, resort-style pool, fitness center, tennis and pickleball courts, dining, social events, and more. Visit lorrainelakesfl web and enjoy the amenities photo gallery.Conveniently located near top-rated schools, shopping, dining, golf, and everything that has made Lakewood Ranch one of the nation's most sought-after master-planned communities, this move-in-ready home offers the perfect combination of location, lifestyle, and low-maintenance living. Schedule your appointment today.
Property Features
Property Type: Residential - Townhouse
Cooling: Central Air
Garage: 2 car attached
Heating: Central
Lot Size: 0.06 Acres
Roof Type: Shingle
Stories: 2.0
Taxes: $5,436
Year Built: 2022
Amenities
Ceiling Fans(s)
Open Floorplan
Other
Solid Surface Counters
Stone Counters
Walk-In Closet(s)
Window Treatments
Hurricane Shutters
Other
Private Entrance
Sidewalk
Sliding Doors
Feature Descriptions
Appliances: Dishwasher, Disposal, Dryer, Electric Water Heater, Microwave, Other, Range, Refrigerator, Washer
Community Features: Buyer Approval Required, Clubhouse, Community Mailbox, Deed Restrictions, Dog Park, Fitness Center, Gated Community - Guard, Irrigation-Reclaimed Water, Playground, Pool, Restaurant, Sidewalks, Tennis Court(s)
Condo Fee: $622/ Quarterly
Directions: USE GPS. From I-75: Take Exit 217 and head east on State Road 70 (SR-70 E). Turn left onto Lorraine Road. Turn right onto Rangeland Parkway. Turn left onto Coral Reef Way (Lorraine Lakes entrance). Turn left onto Sunny Day Drive. The property will be on y
Exterior: Block
Flood Zone Code: X
Flooring: Carpet, Ceramic Tile
Foundation: Slab
HOA Fee: 713/ Quarterly
HOA Y/N: Yes
Home Warranty Y/N: No
Lot Dimensions: 0.06
Other Equipment: Irrigation Equipment, Private Entrance
Ownership: Condominium
Pets Allowed: Yes
Pets Restrictions: Pet restrictions must be independently verified by the buyer
Property Attached Y/N: No
Property Sub-Type: Townhouse
Sewer: Public Sewer
Showing Instructions: Appointment Only, Call Listing Agent, Other
Special Sale Provisions: None
Utilities: Cable Available, Electricity Available, Other, Public, Sewer Available
Water: Public
Water Access Y/N: No
Water View: Pond
Zoning: RES
Room Sizes
Foyer: 8x16
Kitchen: 8x10
Dining Room: 9x18
Living Room: 13x14
Primary Bedroom: 16x18
Primary Bathroom: 8x12
Bedroom 2: 10x16
Bedroom 3: 11x11
Bathroom 2: 4x6
Bathroom 3: 7x11
Listed By / Shown By
Listed By
Agency Name: WRA BUSINESS & REAL ESTATE
Agency Contact: 407-512-1008
Shown By
Agency Title: Florida Executive Realty
Agency Phone: 813-908-8500

Estimate Your Payment
Estimated Payment
$ 1,296.02 per month $745.34 Principal & Interest $453.00 Property Tax $97.68 Homeowner's Insurance
15227 Sunny Day Drive | MLS# A4694858
This townhouse located at 15227 Sunny Day Drive , Bradenton, FL 34211 is currently listed for sale with an asking price of $334,900. This property was built in 2022 and has 3 bedrooms and 2 full and 1 partial baths with 1925 sq. ft. Sunny Day Drive is located in the LORRAINE LAKES subdivision. Search LORRAINE LAKES real estate on www.floridaexecutiverealty.com today.