
BEDS4
BATHS3 full 1 partial
SQUARE FEET2,502
MLS#G5118492
STATUSActive
PROPERTY TYPEResidential - Single Family
SUBDIVISIONSIGNATURE LAKES
Property Description
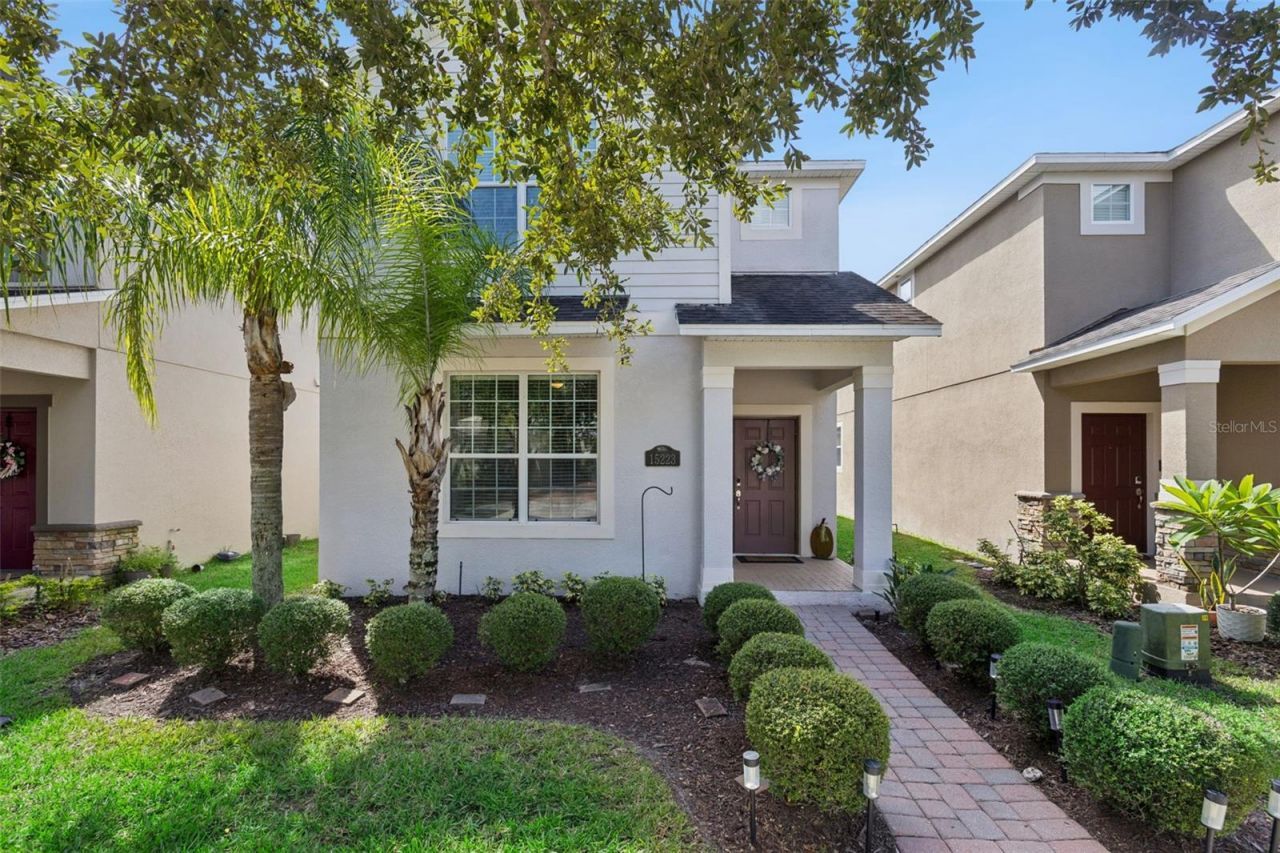
Welcome to the highly sought-after Independence community in Winter Garden! This spacious 4-bedroom, 3.5-bath home offers 2,502 square feet with a versatile layout that includes two primary suites-one conveniently located downstairs and a second upstairs. The open main living area features tile flooring and brings together the living room, dining area, and kitchen, creating plenty of space for everyday living and entertaining. The kitchen is equipped with granite countertops, stainless steel appliances, a center island, and pantry for additional storage. The downstairs primary suite offers the convenience of first-floor living, with an en suite bath featuring a double vanity, walk-in shower, and soaking tub. A separate half bath is also located downstairs for guests. Upstairs, you'll find the second primary suite plus two additional bedrooms connected by a Jack-and-Jill bathroom. A 2-car rear-entry garage completes the home. Independence offers an impressive lineup of community amenities, including two clubhouses, two community pools, fitness centers, parks, and miles of walking and biking trails. Enjoy a prime Winter Garden location near A-rated schools, shopping, dining, entertainment, medical facilities, and major roadways. Don't miss your chance to make this spacious Winter Garden home your own! *Aerial photo property lines are an estimate and to be verified by buyer.
Property Features
Property Type: Residential - Single Family
Cooling: Central Air
Garage: 2 car attached
Heating: Central
Home Style: Contemporary
Lot Size: 0.09 Acres
Roof Type: Shingle
Stories: 2.0
Taxes: $5,326
Year Built: 2016
Amenities
Ceiling Fans(s)
Open Floorplan
Stone Counters
Walk-In Closet(s)
Sidewalk
Feature Descriptions
Appliances: Dishwasher, Dryer, Microwave, Range, Refrigerator, Washer
Community Features: Clubhouse, Fitness Center, Park, Pool, Sidewalks, Tennis Court(s)
Days on Site: 1
Directions: From Avalon Rd & Tilden Rd, take Tilden Rd to Tiny Rd. Turn left onto Bridgewater Crossings Blvd, left onto Laurel Cherry Ave, left onto Evergreen Oak Loop. Home will be on the left.
Exterior: Block, Stucco
Flood Zone Code: X
Flooring: Carpet, Tile
Foundation: Slab
HOA Fee: 194.69/ Monthly
HOA Y/N: Yes
Home Warranty Y/N: No
Listing Terms: Cash, Conventional, FHA, VA Loan
Lot: Sidewalk, Paved
Lot Dimensions: 0.09
Number of Pets: 2
Ownership: Fee Simple
Parking: Garage Faces Rear
Parking Notes: Garage Faces Rear
Pets Allowed: Number Limit, Yes
Pets Restrictions: Pet restrictions have not been verified. It is buyer's responsibility to verify pet restrictions with the HOA.
Property Attached Y/N: No
Property Sub-Type: Single Family Residence
Sewer: Public Sewer
Showing Instructions: Supra Lock Box, Appointment Only, ShowingTime
Special Sale Provisions: None
Utilities: Electricity Connected, Sewer Connected, Water Connected
Water: Public
Water Access Y/N: No
Zoning: P-D
Listed By / Shown By
Listed By
Agency Name: KELLER WILLIAMS ELITE PARTNERS III REALTY
Agency Contact: murraycoleman@kw.com
Shown By
Agency Title: Florida Executive Realty
Agency Phone: 813-908-8500

Estimate Your Payment
Estimated Payment
$ 1,702.45 per month $1,112.78 Principal & Interest $443.83 Property Tax $145.83 Homeowner's Insurance
15223 Evergreen Oak Loop | MLS# G5118492
This single family home located at 15223 Evergreen Oak Loop , Winter Garden, FL 34787 is currently listed for sale with an asking price of $500,000. This property was built in 2016 and has 4 bedrooms and 3 full and 1 partial baths with 2502 sq. ft. Evergreen Oak Loop is located in the SIGNATURE LAKES subdivision. Search SIGNATURE LAKES real estate on www.floridaexecutiverealty.com today.