
BEDS3
BATHS2 full
SQUARE FEET3,950
MLS#O6450559
STATUSActive
PROPERTY TYPERental - Single Family
SUBDIVISIONNONE
Property Description
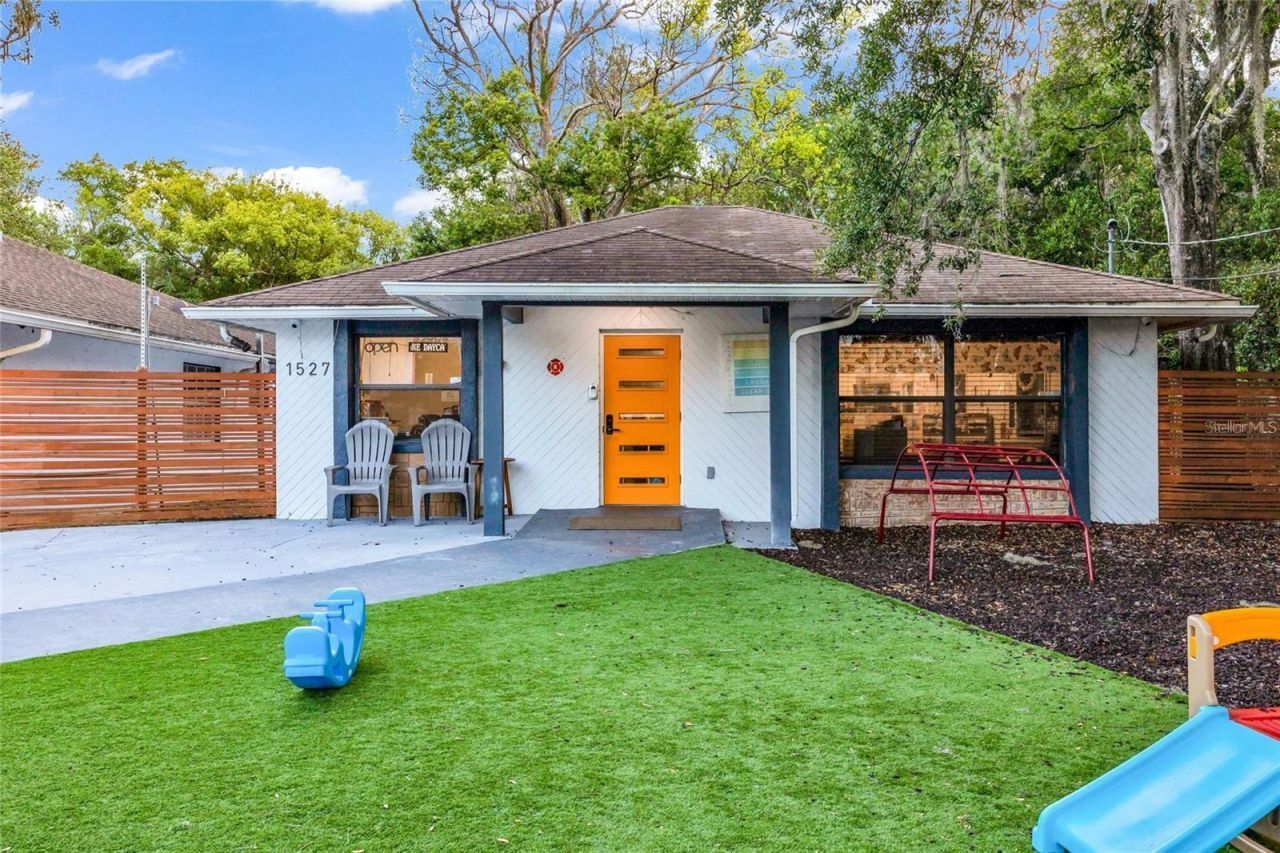
This building was previously licensed and used as a daycare and still has many of the necessary features in place. The additional space could also be used for multigenerational living, an in-law suite, guesthouse, home office, potential ADU, or future daycare operation. The property is not currently licensed as a daycare, but it offers plenty of possibilities for the next owner. All future uses are subject to applicable approvals. Showings by appointment only.
Property Features
Property Type: Rental - Single Family
Cooling: Central Air
Heating: Central, Electric
Lot Size: 0.67 Acres
Year Built: 1983
Amenities
Ceiling Fans(s)
Eat-in Kitchen
Kitchen/Family Room Combo
Open Floorplan
Vaulted Ceiling(s)
Lighting
Playground
Feature Descriptions
Additional Rooms: Breakfast Room Separate, Family Room, Formal Dining Room Separate, Formal Living Room Separate, Inside Utility
Appliances: Dishwasher, Microwave, Refrigerator
Directions: DODD ROAD TO HERON WOOD
Fencing: Fenced
Fireplace: Wood Burning
Flood Zone Code: X
Flooring: Carpet, Ceramic Tile
Home Warranty Y/N: No
Lot: Street Dead-End, Paved
Lot Dimensions: 0.67
Other Equipment: Playground
Other Structures: Additional Single Family Home
Parking: Driveway, Open
Parking Notes: Driveway, Open
Patio/Porch: Front Porch
Pets Allowed: Yes
Pool: In Ground, Gunite, Screen Enclosure
Property Attached Y/N: No
Property Sub-Type: Single Family Residence
Sewer: Septic Tank
Showing Instructions: Lock Box Electronic
Spa: In Ground
Swimming Pool: Yes
Utilities: Cable Connected, Electricity Connected
Water: Public
Water Access Y/N: No
Windows: Blinds
Room Sizes
Kitchen: 6x11
Dining Room: 11x10
Family Room: 13x17
Living Room: 10x15
Primary Bedroom: 12x14
Local Schools
High School: Lake Howell High
Middle School: Tuskawilla Middle
Elementary School: Eastbrook Elementary
Listed By / Shown By
Listed By
Agency Name: RE/MAX INNOVATION
Agency Contact: 407-281-1053
Shown By
Agency Title: Florida Executive Realty
Agency Phone: 813-908-8500

1521 Heron Wood Place | MLS# O6450559
This property located at 1521 Heron Wood Place , Winter Park, FL 32792 is currently listed for rent with an asking price of $2,500 / Monthly. Search Winter Park real estate on www.floridaexecutiverealty.com today.