
BEDS3
BATHS2 full 1 partial
SQUARE FEET1,755
MLS#O6440236
STATUSActive
PROPERTY TYPEResidential - Townhouse
SUBDIVISIONENCLAVE AT HAWKS CREST
Property Description
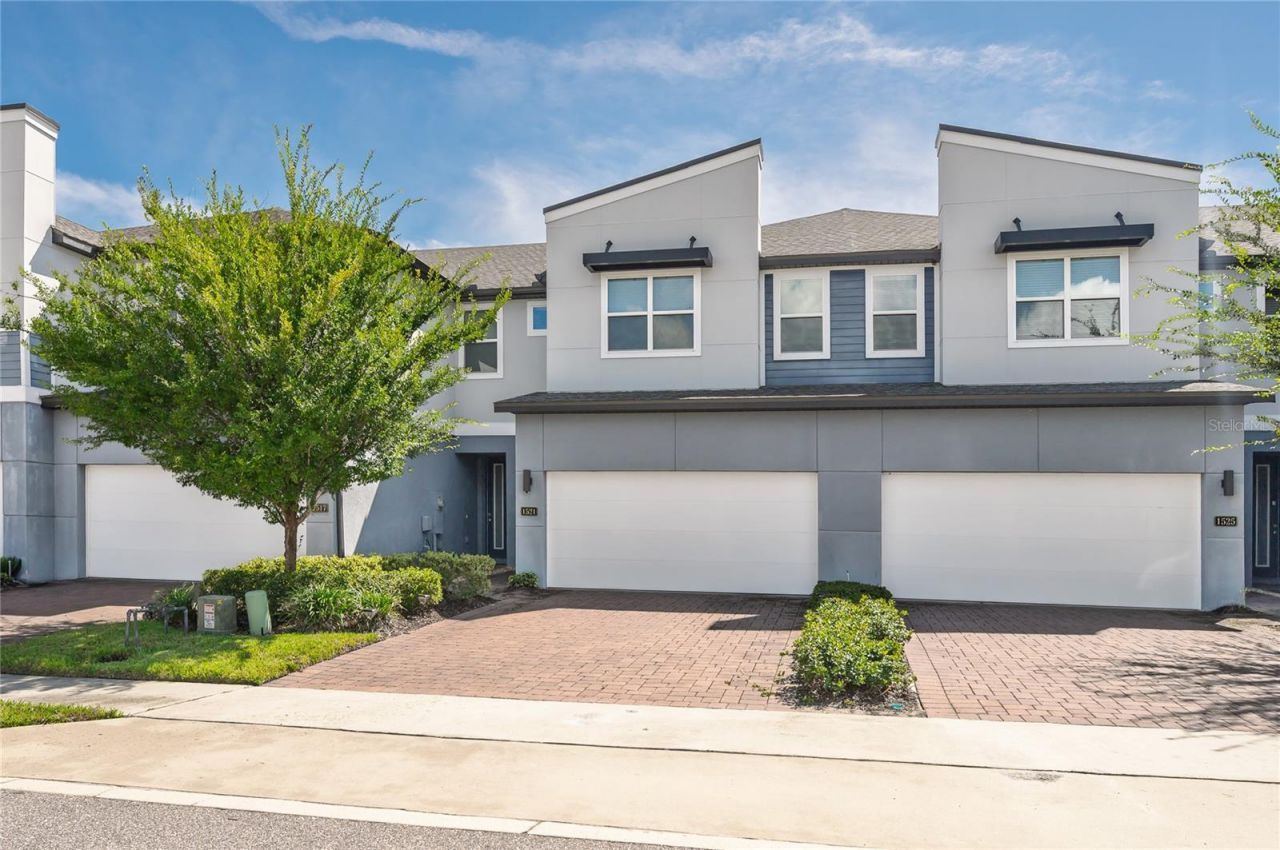
Hawk's Crest is a care free resort style master planned community in Winter Park, Florida. With it's Modern style architecture, this 3 bedroom, 2 1/2 bathroom townhome is meticulously maintained with an HOA that covers more than most. While driving through the community you will pass the community pool and recreation area which is conveniently nestled at the end of Bantam Way. The curb appeal of the paver driveway and home design will make you feel you are home. Inside you will be greeted by a foyer before entering the home itself. On the main floor you will find a half bathroom/ guest bathroom, tile flooring throughout, excellent natural light, living room, dinette, and the statement kitchen sure to please. The kitchen boast granite counter tops, shaker style cabinets, a extra large kitchen island with a breakfast bar, ample size walk-in pantry, refrigerator 2026, all other appliances 2021, new and upgraded kitchen hardware, newer faucet, and newer large single basin sink. Upstairs you will find all the bedrooms, inside laundry room and both full bathrooms, The primary suite is an ample 20 x 15 with trey ceiling, en-suite bathroom, and walk in closet with a custom closet organizer. The en-suite bathroom is highlighted by a dual vanity sink, granite countertops, shaker style cabinets, and shower stall. Both additional bedrooms are an impressive 15 x 12 with walk in closets. The inside laundry room has upgraded cabinets. Out back you will find a quiet covered rear patio with space for seating, a grill, and more. Other highlights to mention include the tesla electric charger in the garage and freshly added cabinets and granite countertops in the drop zone just off the inside garage entrance. Community common areas include a resort style pool with covered social gathering area and a community playground. The HOA covers the cable, internet, community pool, exterior building maintenance, common area maintenance and more. Hawk's Crest is just minutes to Park Avenue Winter Park, 417, UCF, shopping, restaurants and much more. Just a short walk to the out-parcel building in the front of the community you will find local favorites like Foxtail coffee, Kelly's Ice cream, and the Park Maitland School. Don't miss this opportunity. These townhomes go quickly.
Property Features
Property Type: Residential - Townhouse
Cooling: Central Air
Garage: 2 car attached
Heating: Central, Electric
Home Style: Contemporary
Lot Size: 0.06 Acres
Roof Type: Shingle
Stories: 2.0
Taxes: $4,201
Year Built: 2021
Amenities
Ceiling Fans(s)
Eat-in Kitchen
Kitchen/Family Room Combo
Open Floorplan
Solid Wood Cabinets
Stone Counters
Tray Ceiling(s)
Walk-In Closet(s)
Lighting
Rain Gutters
Sidewalk
Feature Descriptions
Additional Rooms: Inside Utility
Appliances: Dishwasher, Electric Water Heater, Microwave, Range, Refrigerator
Community Features: Deed Restrictions, Gated Community - No Guard, Park, Playground, Pool, Sidewalks, Street Lights
Directions: On FL-417 N (Toll road) Use the right 2 lanes to take exit 38 for FL-426 (Toll road) Take the ramp to Winter Park. Follow FL-426 W, Bear Gully Rd and Howell Branch Rd to Bantam Way. Use any lane to turn left onto FL-426 W. Turn right onto Bear Gully Rd. T
Exterior: Block, Stucco
Flood Zone Code: X
Flooring: Carpet, Tile
Foundation: Slab
HOA Fee: 333/ Monthly
HOA Y/N: Yes
Home Warranty Y/N: No
Listing Terms: Cash, Conventional, FHA, VA Loan
Lot: Sidewalk, Paved
Lot Dimensions: 0.06
Other Equipment: Irrigation Equipment
Ownership: Fee Simple
Parking: Driveway, Electric Vehicle Charging Station(s), Garage Door Opener
Parking Notes: Driveway, Electric Vehicle Charging Station(s), Gara
Patio/Porch: Covered, Rear Porch
Pets Allowed: Yes
Pets Restrictions: Please verify with HOA any and all restrictions.
Property Attached Y/N: No
Property Sub-Type: Townhouse
Security: Gated Community, Security Gate, Smoke Detector(s)
Sewer: Public Sewer
Showing Instructions: Sentri Lock Box, Appointment Only, Call Listing Agent, Gate Code Required, See Remarks, ShowingTime
Special Sale Provisions: None
Utilities: BB/HS Internet Available, Cable Connected, Electricity Connected, Public, Sewer Connected, Water Connected
Vegetation: Trees/Landscaped
Water: None
Water Access Y/N: No
Windows: Blinds, Double Pane Windows, ENERGY STAR Qualified Windows
Zoning: PD
Room Sizes
Kitchen: 11x11
Living Room: 19x13
Dinette: 11x8
Primary Bedroom: 20x15
Bedroom 2: 15x12
Bedroom 3: 15x12
Local Schools
High School: Lake Howell High
Middle School: Tuskawilla Middle
Listed By / Shown By
Listed By
Agency Name: CHARLES RUTENBERG REALTY ORLANDO
Agency Contact: 407-622-2122
Shown By
Agency Title: Florida Executive Realty
Agency Phone: 813-908-8500

Estimate Your Payment
Estimated Payment
$ 1,419.66 per month $945.64 Principal & Interest $350.08 Property Tax $123.93 Homeowner's Insurance
1521 Bantam Way | MLS# O6440236
This townhouse located at 1521 Bantam Way , Winter Park, FL 32792 is currently listed for sale with an asking price of $424,900. This property was built in 2021 and has 3 bedrooms and 2 full and 1 partial baths with 1755 sq. ft. Bantam Way is located in the ENCLAVE AT HAWKS CREST subdivision. Search ENCLAVE AT HAWKS CREST real estate on www.floridaexecutiverealty.com today.