
BEDS4
BATHS2 full
SQUARE FEET1,905
MLS#O6446901
STATUSActive
PROPERTY TYPEResidential - Single Family
SUBDIVISIONNORTHGATE
Property Description
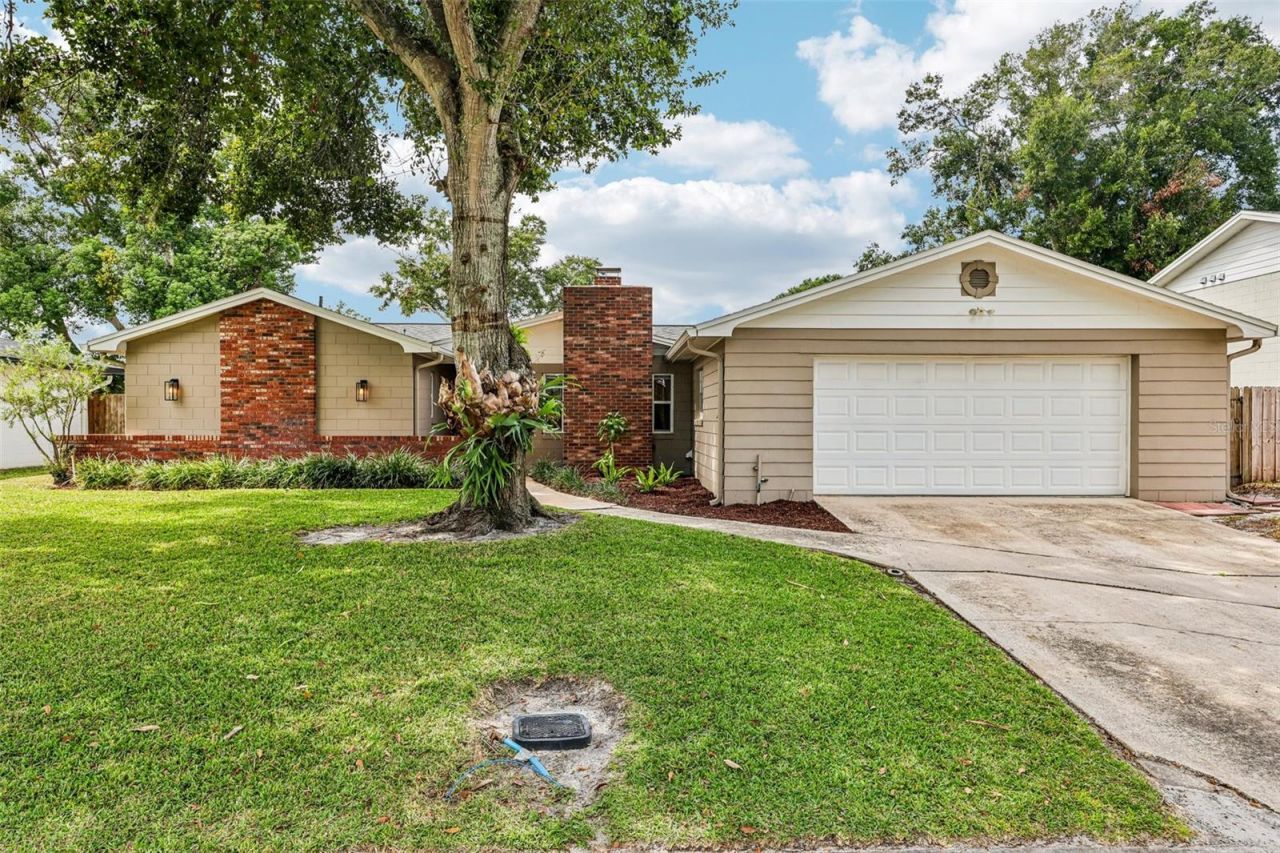
Virtually Staged. This mid-century ranch block home is ideally located in the heart of Maitland and features extensive improvements for a truly move-in-ready opportunity. The 2026 remodeled kitchen takes center stage with wood cabinetry, quartz countertops, and stainless steel appliances, complemented by beautifully updated bathrooms, tile plank flooring throughout the main living areas, recessed lighting, and a cozy wood-burning brick fireplace. Major improvements include a 2022 AC, 2019 roof by Rhyne Restoration, 2019 blown-in insulation by All Florida Insulation, 2017 AC ductwork, 2016 water heater, and 2015 electrical panel and PVC plumbing. The kitchen drop-down was removed to create a more open, modern feel. Outside, enjoy a fully fenced backyard with St. Augustine sod and an irrigation system added in 2020. Conveniently located in Maitland with easy access to shopping, dining, major roadways, and the greater Orlando area. With an extensive list of completed upgrades, this home offers the opportunity to enjoy a thoughtfully updated property without the hassle of major projects. Schedule your showing today!
Property Features
Property Type: Residential - Single Family
Cooling: Central Air
Fenced: Yes
Garage: 2 car attached
Heating: Central
Home Style: Ranch
Lot Size: 0.18 Acres
Roof Type: Shingle
Stories: 1.0
Taxes: $2,581
Year Built: 1969
Amenities
Ceiling Fans(s)
Open Floorplan
Primary Bedroom Main Floor
Solid Wood Cabinets
Stone Counters
Walk-In Closet(s)
Private Mailbox
Rain Gutters
Feature Descriptions
Additional Rooms: Formal Living Room Separate
Appliances: Cooktop, Dishwasher, Disposal, Dryer, Electric Water Heater, Microwave, Range, Refrigerator, Washer
Days on Site: 1
Directions: Heading N on 436, make a left onto Kewannee Trail, right onto Derbyshire Rd, right onto Glastonberry Rd, the home will be on the left.
Exterior: Block
Fencing: Wood
Fireplace: Living Room, Wood Burning
Fireplace Y/N: Yes
Flood Zone Code: X
Flooring: Carpet, Tile
Foundation: Slab
HOA Fee: 50/ Annually
HOA Y/N: Yes
Home Warranty Y/N: No
Listing Terms: Cash, Conventional, FHA, VA Loan
Lot: Paved
Lot Dimensions: 0.18
Other Equipment: Irrigation Equipment
Ownership: Fee Simple
Patio/Porch: Covered, Porch, Screened
Pets Allowed: Yes
Pets Restrictions: Buyer to confirm restrictions with HOA/City/County
Property Attached Y/N: No
Property Sub-Type: Single Family Residence
Sewer: Public Sewer
Showing Instructions: Sentri Lock Box, ShowingTime
Special Sale Provisions: None
Utilities: Cable Available, Electricity Connected, Sewer Connected, Water Connected
Vegetation: Mature Landscaping
Water: Public
Water Access Y/N: No
Zoning: R-1A
Room Sizes
Kitchen: 11x13
Living Room: 15x11
Dining Room: 10x10
Family Room: 14x17
Primary Bedroom: 12x16
Primary Bathroom: 11x8
Bedroom 2: 13x10
Bedroom 3: 10x14
Bedroom 4: 11x11
Bathroom 2: 8x5
Local Schools
High School: Lake Howell High
Middle School: South Seminole Middle
Elementary School: English Estates Elementary
Listed By / Shown By
Listed By
Agency Name: THE AGENCY FL
Agency Contact: 407-335-4119
Shown By
Agency Title: Florida Executive Realty
Agency Phone: 813-908-8500

Estimate Your Payment
Estimated Payment
$ 1,536.63 per month $1,168.42 Principal & Interest $215.08 Property Tax $153.13 Homeowner's Insurance
1519 Glastonberry Road | MLS# O6446901
This single family home located at 1519 Glastonberry Road , Maitland, FL 32751 is currently listed for sale with an asking price of $525,000. This property was built in 1969 and has 4 bedrooms and 2 full baths with 1905 sq. ft. Glastonberry Road is located in the NORTHGATE subdivision. Search NORTHGATE real estate on www.floridaexecutiverealty.com today.