
BEDS3
BATHS3 full
SQUARE FEET3,004
MLS#A4708498
STATUSActive
PROPERTY TYPEResidential - Single Family
SUBDIVISIONAZARIO ESPLANADE
Property Description
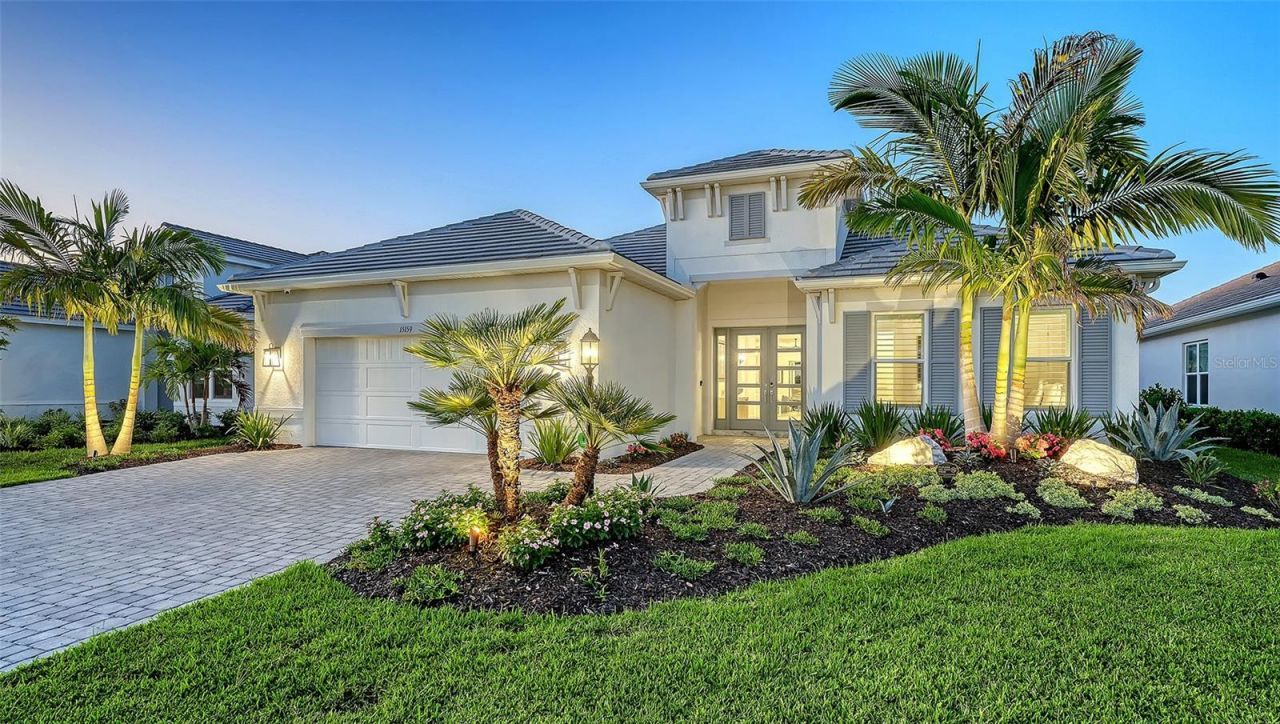
Overlooking the 8th green with tranquil water views from one of Esplanade at Azario Lakewood Ranch's best homesites, 15159 Contenta Loop presents a standout opportunity as one of the only Pallazios currently available on a golf-deeded lot. Featuring extensive upgrades, this 3,004-square-foot residence offers the Pallazio floor plan with Coastal Elevation, three bedrooms, three full baths, and a flex room. Distinctive custom finishes and thoughtfully enhanced outdoor spaces complement its exceptional golf course setting. The view draws you in as you approach the double glass-paned front doors, with a welcoming foyer and tray ceiling introducing the open living space beyond. The gourmet kitchen features stainless steel GE Monogram appliances, a built-in refrigerator, a wine refrigerator, and a porcelain apron-front sink. Quartz countertops and a quartz backsplash complement upgraded cabinetry and under-cabinet lighting, while glass-front upper cabinets above the wine refrigerator, to the left of the microwave, provide an attractive display space. The oversized island offers seating and additional cabinetry on the seating side, contributing to the kitchen's extensive storage. The open layout connects the kitchen, great room, and outdoor living areas, creating an inviting setting for everyday living and entertaining. A custom-designed media wall with a fireplace and lighting around the fireplace cove anchors the great room. Custom iron-and-glass doors lend architectural character to the flex room, which can serve as an office or additional living space. Engineered hardwood flooring enhances the main living spaces and primary bedroom, while tray ceilings add dimension to the great room, foyer, and primary bedroom. The spacious primary suite offers a private retreat framing tranquil water and golf course views. Both guest bedrooms feature upgraded carpet. Bathroom finishes include tile flooring, undermount sinks, quartz countertops, and upgraded cabinetry, with ceiling-height tile adding a refined finish. The extended lanai creates an outdoor retreat with marble pavers, a luxurious pool and spa, and water bowl fountain features. A clear-view screen showcases the golf course and water backdrop, while exterior hurricane screens enclose the lanai's living and dining areas. The outdoor kitchen features bar seating, marine-grade cabinetry, and Dekton countertops. A custom outdoor media wall incorporates matching marine-grade cabinetry and a Dekton countertop beneath the TV, creating a cohesive setting for relaxing and entertaining. Impact glass and a Kohler whole-home generator provide added storm protection and backup power, while smart home features enhance everyday convenience. Upgraded landscaping enhances the exterior, and the spacious two-car garage includes a four-foot extension. Esplanade at Azario pairs championship golf with resort-style amenities, including a pool, wellness and fitness facilities, tennis, pickleball, bocce, and dining at the Culinary Center and Bahama Bar. Its Lakewood Ranch location offers convenient access to Main Street, Waterside Place, and University Town Center, with Sarasota's cultural attractions and Gulf Coast beaches within reach.
Property Features
Property Type: Residential - Single Family
Cooling: Central Air
Heating: Heat Pump
Home Style: Florida
Lot Size: 0.22 Acres
Roof Type: Tile
Stories: 1.0
Taxes: $5,746
Year Built: 2026
Amenities
Built-in Features
Ceiling Fans(s)
Eat-in Kitchen
Kitchen/Family Room Combo
Open Floorplan
Primary Bedroom Main Floor
Split Bedroom
Tray Ceiling(s)
Walk-In Closet(s)
Outdoor Kitchen
Sidewalk
Feature Descriptions
Appliances: Built-In Oven, Cooktop, Disposal, Dryer, Range Hood, Refrigerator, Tankless Water Heater, Washer, Wine Refrigerator
Builder: Taylor Morrison
Community Features: Clubhouse, Community Mailbox, Deed Restrictions, Dog Park, Fitness Center, Gated Community - Guard, Golf Carts OK, Golf, Irrigation-Reclaimed Water, No Truck/RV/Motorcycle Parking, Park, Playground, Pool, Restaurant, Sidewalks, Tennis Court(s)
Days on Site: 1
Directions: From SR 70 head East, then turn Right onto Lorraine Road. In 1.5 miles turn Right onto 44th Ave E. Continue straight to Azario Entrance on Left. From SR 64 head East, then turn Right onto Lorraine Road. In 1.5 miles turn Left onto 44th Ave E. Continue str
Disaster Mitigation: Hurricane Shutters/Windows
Exterior: Block
Fireplace: Family Room
Fireplace Y/N: Yes
Flood Zone Code: x
Flooring: Carpet, Hardwood, Tile
Foundation: Slab
Garage Dimensions: 23x23
HOA Fee: 2285.6/ Quarterly
HOA Y/N: Yes
Home Warranty Y/N: No
Listing Terms: Cash, Conventional
Lot: Landscaped, Level, On Golf Course, Sidewalk, Paved
Lot Dimensions: 0.22
Model: Pallazio
Other Equipment: Irrigation Equipment, Generator
Ownership: Fee Simple
Parking: Driveway
Parking Notes: Driveway
Patio/Porch: Patio, Screened
Pets Allowed: Yes
Pets Restrictions: Verify with HOA.
Pool: In Ground, Heated, Salt Water
Property Attached Y/N: No
Property Sub-Type: Single Family Residence
Sewer: Public Sewer
Showing Instructions: Coming Soon - Allowing Showings, Appointment Only, Listing Agent Must Accompany, ShowingTime
Spa: Heated, In Ground
Special Sale Provisions: None
Swimming Pool: Yes
Utilities: BB/HS Internet Available, Cable Available, Electricity Connected, Natural Gas Connected, Sewer Connected, Water Connected
Vegetation: Trees/Landscaped
Water: Public
Water Access Y/N: No
Zoning: RES
Room Sizes
Kitchen: 15x21
Dinette: 5x14
Dining Room: 9x11
Great Room: 18x20
Office: 14x14
Primary Bedroom: 16x17
Primary Bathroom: 13x15
Bedroom 2: 12x15
Bedroom 3: 12x14
Laundry: 7x13
Local Schools
High School: Lakewood Ranch High
Middle School: Lake Manatee K-8
Elementary School: Lake Manatee K-8
Listed By / Shown By
Listed By
Agency Name: DOUGLAS ELLIMAN
Agency Contact: 941-867-6199
Shown By
Agency Title: Florida Executive Realty
Agency Phone: 813-908-8500

Estimate Your Payment
Estimated Payment
$ 5,198.65 per month $4,172.94 Principal & Interest $478.83 Property Tax $546.88 Homeowner's Insurance
15159 Contenta Loop | MLS# A4708498
This single family home located at 15159 Contenta Loop, Lakewood Ranch, FL 34211 is currently listed for sale with an asking price of $1,875,000. This property was built in 2026 and has 3 bedrooms and 3 full baths with 3004 sq. ft. Contenta Loop is located in the AZARIO ESPLANADE subdivision. Search AZARIO ESPLANADE real estate on www.floridaexecutiverealty.com today.