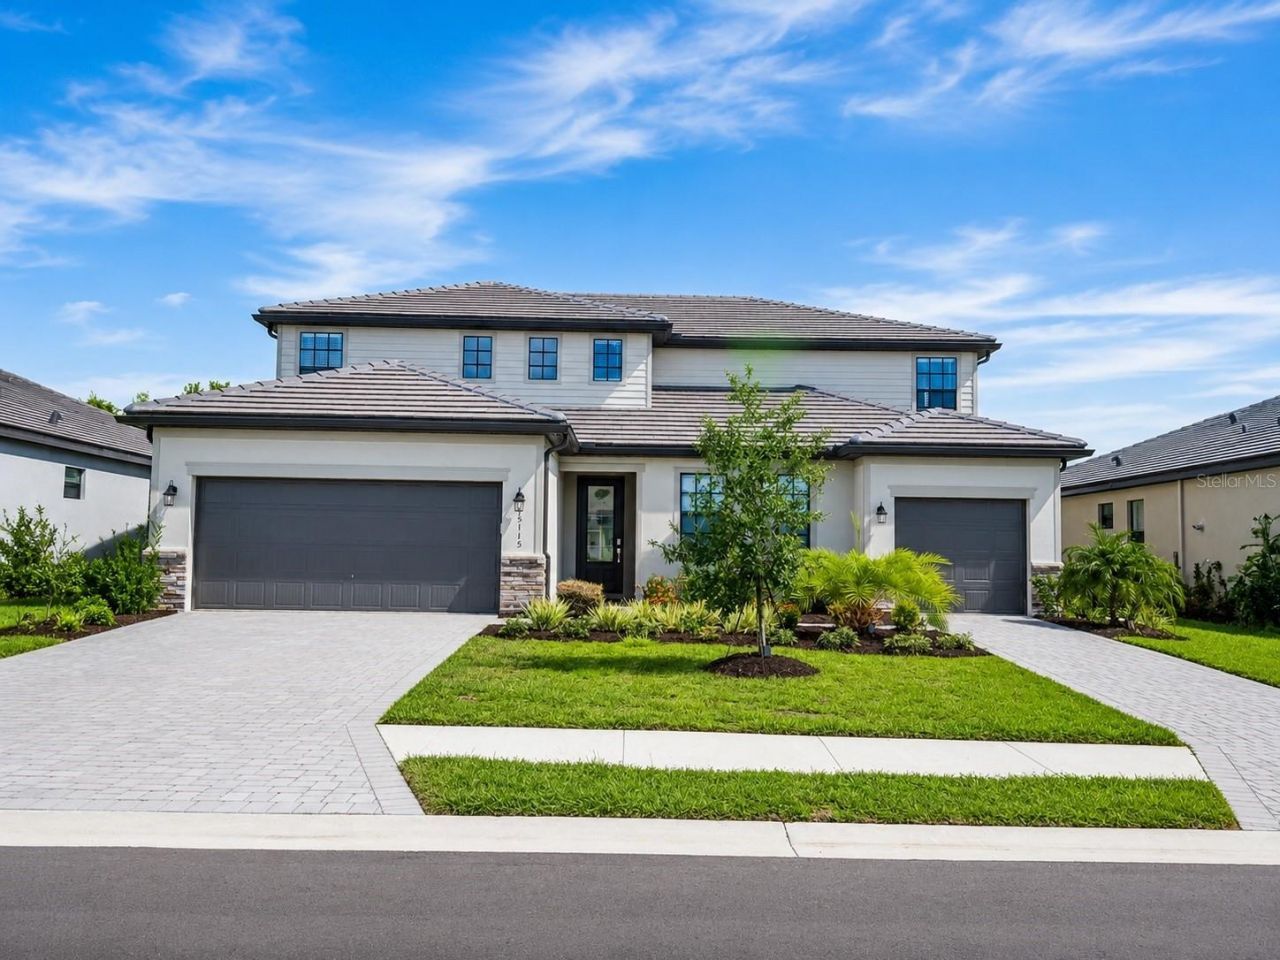

BEDS6
BATHS4 full 1 partial
SQUARE FEET3,918
MLS#A4700245
STATUSActive
PROPERTY TYPERental - Single Family
SUBDIVISIONLORRAINE LAKES
Property Description
Exceptional Rental Opportunity: This spectacular, newly built (2025) Liberation Next Gen home in Lorrain Lakes offers 6 bedrooms, 4.5 bathrooms, a 3-car garage, and 3,918 sq. ft. of pristine living space. Designed with the ultimate flexibility in mind, this home features a fully independent Mother-in-Law Suite (Next Gen space) on the first floor. This private wing boasts its own separate entrance, bedroom, full bath, living area, kitchenette, laundry closet, and a dedicated 1-car garage-perfect for extended family, long-term guests, or a premium home office setup! The main home opens up to soaring ceilings, a bright, open-concept family room, and a kitchen complete with a massive center island and breakfast nook. Upstairs, you'll find a massive loft perfect for a media room or play space, alongside the luxurious Owner's Suite with a spa-like en-suite bath and generous walk-in closet. Three additional spacious bedrooms, two full bathrooms, and a convenient upstairs laundry room complete the second floor. Situated on a premium lot with breathtaking preserve view in the highly sought-after, gated community of Lorraine Lakes in Lakewood Ranch, renters will enjoy resort-style living. Amenities include a zero-entry pool, tiki bar, clubhouse, fitness center, tennis, basketball, and sand volleyball courts. Rent includes high-speed internet and ground maintenance. Don't miss this rare rental opportunity-schedule your showing today!
Property Features
Property Type: Rental - Single Family
Cooling: Central Air
Garage: 3 car attached
Heating: Central
Lot Size: 0.20 Acres
Stories: 2.0
Year Built: 2025
Amenities
High Ceilings
Open Floorplan
PrimaryBedroom Upstairs
Stone Counters
Thermostat
Walk-In Closet(s)
Window Treatments
Hurricane Shutters
Lighting
Sidewalk
Sliding Doors
Feature Descriptions
Additional Rooms: Inside Utility, Loft
Appliances: Dishwasher, Disposal, Dryer, Gas Water Heater, Microwave, Range, Refrigerator, Washer
Association Amenities: Basketball Court, Clubhouse, Fitness Center, Gated, Park, Pickleball Court(s), Playground, Pool, Recreation Facilities, Shuffleboard Court, Spa/Hot Tub, Tennis Court(s)
Community Features: Association Recreation - Owned, Clubhouse, Dog Park, Fitness Center, Gated Community - Guard, Golf Carts OK, Irrigation-Reclaimed Water, Park, Playground, Pool, Restaurant, Sidewalks, Tennis Court(s)
Directions: From SR70, turn onto Uihlein Rd, then turn left onto Westport Dr, pass the gate to Lorrain Lakes, after the gate, turn right onto Solver Sky Cir, then turn right onto Seafoam Trl, then turn right onto White Linen Dr, then turn right onto Sea Salt Way; the
Flood Zone Code: X
Flooring: Carpet, Ceramic Tile
HOA Y/N: Yes
Home Warranty Y/N: No
Hot Tub: Yes
Lease Terms: 6-12 Month
Lot Dimensions: 0.2
Other Equipment: Irrigation Equipment
Patio/Porch: Covered, Patio, Screened
Pets Allowed: Dogs OK
Property Attached Y/N: No
Property Sub-Type: Single Family Residence
Security: Gated Community, Smoke Detector(s)
Sewer: Public Sewer
Showing Instructions: Appointment Only, Call Listing Agent
Utilities: BB/HS Internet Available, Electricity Connected, Natural Gas Connected, Public, Sewer Connected, Underground Utilities, Water Connected
Water: Public
Water Access Y/N: No
Windows: Blinds
Room Sizes
Living Room: 18x19
Dining Room: 11x12
Kitchen: 11x8
Primary Bedroom: 19x16
Bedroom 2: 10x13
Bedroom 3: 10x13
Bathroom 4: 10x12
Bathroom 5: 10x13
Loft: 13x24
Local Schools
High School: Lakewood Ranch High
Middle School: Dr Mona Jain Middle
Elementary School: Gullett Elementary
Listed By / Shown By
Listed By
Agency Name: PREFERRED SHORE LLC
Agency Contact: 941-999-1179
Shown By
Agency Title: Florida Executive Realty
Agency Phone: 813-908-8500

15115 Sea Salt Way | MLS# A4700245
This property located at 15115 Sea Salt Way , Bradenton, FL 34211 is currently listed for rent with an asking price of $6,000 / Monthly. Search Bradenton real estate on www.floridaexecutiverealty.com today.