
BEDS4
BATHS3 full
SQUARE FEET2,060
MLS#TB8555379
STATUSActive
PROPERTY TYPEResidential - Single Family
SUBDIVISIONRIVERBEND MANOR
Property Description
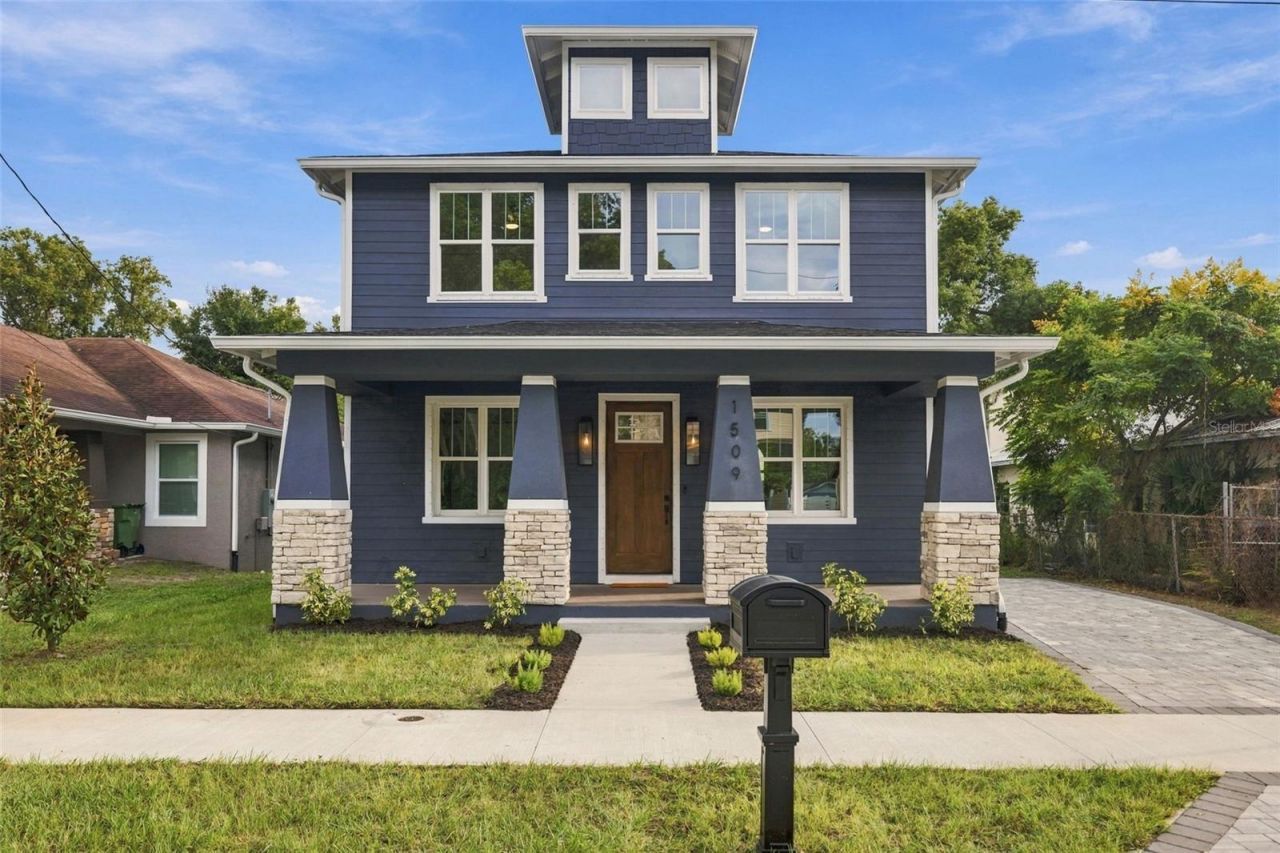
Welcome to this beautifully designed 2025 built home, where modern luxury meets thoughtful craftsmanship! Offering 4 bedrooms, 3 full bathrooms, and 2,060 square feet of living space, this home showcases custom-selected finishes, stylish upgrades, and attention to detail throughout. From the moment you arrive, the stunning curb appeal, fresh landscaping, and inviting covered front porch set the tone for what awaits inside. Located on a street surrounded by newer construction homes, this property is a true standout! Step inside to discover a bright, open-concept floor plan designed for both everyday living and entertaining. Just off the entry, you'll find a versatile first-floor bedroom with a built-in closet, perfect for a home office or guest suite, along with a conveniently located full bathroom. The heart of the home is the showstopping kitchen, featuring beautiful quartz countertops, a designer tile backsplash, stainless steel appliances, a statement range hood, ceiling-height cabinetry, and an oversized island with seating. The kitchen flows effortlessly into the dining area, where an abundance of windows fills the space with natural light, and into the spacious living room, highlighted by expansive floor-to-ceiling sliding glass doors that seamlessly connect the indoors to the backyard. Upstairs, you'll find two generously sized guest bedrooms with built-in closets, a beautifully finished full bathroom, and the impressive primary suite. Designed as a private retreat, the primary bedroom features a luxurious en-suite bathroom complete with a freestanding soaking tub, a spacious walk-in shower with floor-to-ceiling tile, dual vanities, and a walk-in closet. Every detail throughout the home has been carefully curated, from the custom-selected lighting and plumbing fixtures to the cohesive interior finishes, continuous flooring, and ceiling fans in every bedroom. Additional features include a tankless water heater for modern efficiency and convenience. Step outside to a generously sized backyard offering endless possibilities! The spacious backyard offers endless possibilities to create your own private outdoor retreat, with plenty of room to relax, entertain, and bring your vision to life. Best of all, this property has NO HOA and is located outside of a designated flood zone, offering added flexibility and peace of mind. Ideally situated in Tampa, this home provides convenient access to Downtown Tampa, approximately 15 minutes away, along with nearby restaurants, shopping, parks, entertainment, and major highways including I-275 and I-4. Enjoy easy access to Seminole Heights, Armature Works, Tampa Riverwalk, Water Street, and all the dining, shopping, and entertainment that make Tampa Bay such a desirable place to call home. With its exceptional design, custom finishes, spacious layout, and prime location, this move-in-ready home is one you won't want to miss. Schedule your private tour today!
Property Features
Property Type: Residential - Single Family
Cooling: Central Air
Fenced: Yes
Heating: Central
Lot Size: 0.13 Acres
Roof Type: Shingle
Stories: 2.0
Taxes: $1,305
Year Built: 2025
Amenities
Ceiling Fans(s)
Eat-in Kitchen
High Ceilings
Kitchen/Family Room Combo
PrimaryBedroom Upstairs
Stone Counters
Thermostat
Private Mailbox
Rain Gutters
Sidewalk
Feature Descriptions
Appliances: Dishwasher, Electric Water Heater, Microwave, Range, Range Hood, Refrigerator
Directions: From I-275, take the Hillsborough Avenue exit and head east. Turn left onto N 15th Street, then right onto E Knollwood Street. The property will be on your right at 1509 E Knollwood St.
Exterior: Block
Fencing: Chain Link, Vinyl
Flood Zone Code: X
Flooring: Laminate
Foundation: Slab
Home Warranty Y/N: No
Listing Terms: Cash, Conventional, FHA, VA Loan
Lot Dimensions: 0.13
Ownership: Fee Simple
Patio/Porch: Covered, Front Porch, Rear Porch
Property Attached Y/N: No
Property Sub-Type: Single Family Residence
Sewer: Public Sewer
Showing Instructions: Combination Lock Box, ShowingTime
Special Sale Provisions: None
Utilities: BB/HS Internet Available, Electricity Connected, Sewer Connected, Water Connected
Water: Public
Water Access Y/N: No
Zoning: SH-RS
Listed By / Shown By
Listed By
Agency Name: KELLER WILLIAMS TAMPA CENTRAL
Agency Contact: 813-865-0700
Shown By
Agency Title: Florida Executive Realty
Agency Phone: 813-908-8500

Estimate Your Payment
Estimated Payment
$ 1,807.63 per month $1,502.03 Principal & Interest $108.75 Property Tax $196.85 Homeowner's Insurance
1509 E Knollwood Street | MLS# TB8555379
This single family home located at 1509 E Knollwood Street, Tampa, FL 33610 is currently listed for sale with an asking price of $674,900. This property was built in 2025 and has 4 bedrooms and 3 full baths with 2060 sq. ft. E Knollwood Street is located in the RIVERBEND MANOR subdivision. Search RIVERBEND MANOR real estate on www.floridaexecutiverealty.com today.