
BEDS3
BATHS2 full 1 partial
SQUARE FEET1,662
MLS#O6450246
STATUSActive
PROPERTY TYPEResidential - Townhouse
SUBDIVISIONTHE RESIDENCES AT EMERSON PARK
Property Description
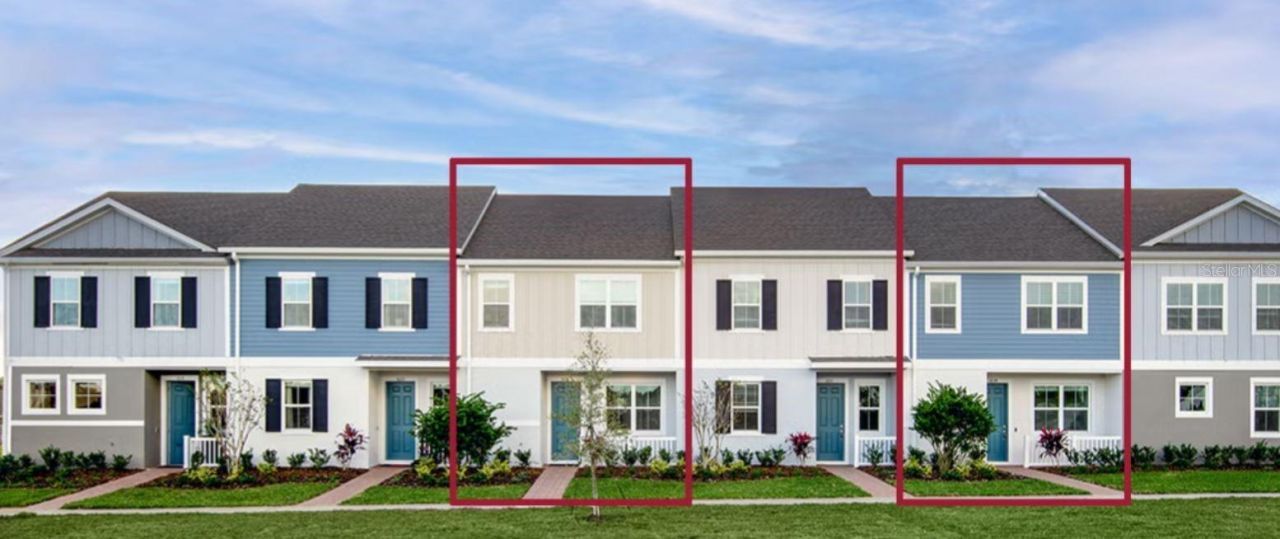
Under Construction. Discover the perfect blend of comfort, style, and convenience with the beautifully designed Grant floor plan by Park Square Homes, located in the desirable Apopka area! Offering 1,662 square feet of thoughtfully designed living space, this two-story townhome features 3 spacious bedrooms, 2.5 bathrooms, a versatile first-floor flex room, and a 1-car garage. The open-concept main living area seamlessly connects the kitchen, dining room, and great room, creating an inviting space for everyday living and entertaining. Enjoy a private covered lanai, perfect for relaxing outdoors. Upstairs, the primary suite features a walk-in closet and private bathroom, while two additional bedrooms provide comfortable accommodations. Even better, this home includes window blinds and a complete appliance package featuring a refrigerator, washer, and dryer! Conveniently situated in Apopka with access to shopping, dining, parks, and major Central Florida roadways, this home offers a wonderful combination of modern living and everyday convenience. Don't miss this opportunity to own a beautiful new townhome by Park Square Homes! Schedule your private tour today!
Upcoming Open Houses
Open House Saturday October 17th, 12:00am - 5:00pm
Open House Sunday October 18th, 2:00pm - 5:00pm
Property Features
Property Type: Residential - Townhouse
Cooling: Central Air
Garage: 1
Heating: Electric
Lot Size: 0.10 Acres
Roof Type: Shingle
Stories: 2.0
Taxes: $1,191
Year Built: 2026
Amenities
Eat-in Kitchen
Kitchen/Family Room Combo
Living Room/Dining Room Combo
Open Floorplan
PrimaryBedroom Upstairs
Smart Home
Split Bedroom
Thermostat
Walk-In Closet(s)
Window Treatments
Rain Gutters
Sidewalk
Sprinkler Metered
Feature Descriptions
Additional Rooms: Family Room, Inside Utility
Appliances: Dishwasher, Disposal, Dryer, Microwave, Range, Refrigerator, Washer
Association Amenities: Pool
Builder: Park Square Homes
Community Features: Dog Park, Pool, Sidewalks, Street Lights
Days on Site: 1
Directions: Take the Florida's Tpke to FL-429 N to Ocoee, Take Exit 29 from FL-429N, follow Ocoee Apopka Road, turn right onto Alston Bay Blvd.
Exterior: Block, Concrete, Stucco, Frame
Flood Zone Code: X
Flooring: Carpet, Ceramic Tile
Foundation: Slab
HOA Fee: 241/ Monthly
HOA Y/N: Yes
Home Warranty Y/N: No
Listing Terms: Cash, Conventional, FHA, VA Loan
Lot Dimensions: 0.1
Model: Grant
Other Equipment: Irrigation Equipment, Smart Thermostat
Ownership: Fee Simple
Pets Allowed: Yes
Pool: Other
Property Attached Y/N: No
Property Sub-Type: Townhouse
Security: Smoke Detector(s)
Sewer: Public Sewer
Showing Instructions: See Remarks
Special Sale Provisions: None
Utilities: Electricity Connected, Sewer Connected
Water: Public
Water Access Y/N: No
Windows: Blinds, Low-Emissivity Windows
Zoning: RES
Room Sizes
Balcony/Porch/Lanai: 21x6
Listed By / Shown By
Listed By
Agency Name: PARK SQUARE REALTY
Agency Contact: bheap@parksquarehomes.com
Shown By
Agency Title: Florida Executive Realty
Agency Phone: 813-908-8500

Estimate Your Payment
Estimated Payment
$ 1,005.43 per month $801.18 Principal & Interest $99.25 Property Tax $105.00 Homeowner's Insurance
1501 Prestige Drive | MLS# O6450246
This townhouse located at 1501 Prestige Drive , Apopka, FL 32703 is currently listed for sale with an asking price of $359,990. This property was built in 2026 and has 3 bedrooms and 2 full and 1 partial baths with 1662 sq. ft. Prestige Drive is located in the THE RESIDENCES AT EMERSON PARK subdivision. Search THE RESIDENCES AT EMERSON PARK real estate on www.floridaexecutiverealty.com today.